
New Leaf Nursery
Visitor Wayfinding System
Role: Wayfinding + Experience Design + Information Design
The project began with a request for a customer-facing map of New Leaf Nursery. I developed the following proposal in March 2026.
Problem
Customers struggle to quickly orient themselves and locate plant categories due to changing inventory and limited wayfinding, often relying on staff for direction.
Goal
Customer-focused wayfinding system to organize the nursery into clear districts, use zones to support changing inventory, and integrate supporting signage to balance navigation. Prioritize readability, ease of use, real-world usability, and interactive updates by staff.
Project Proposal
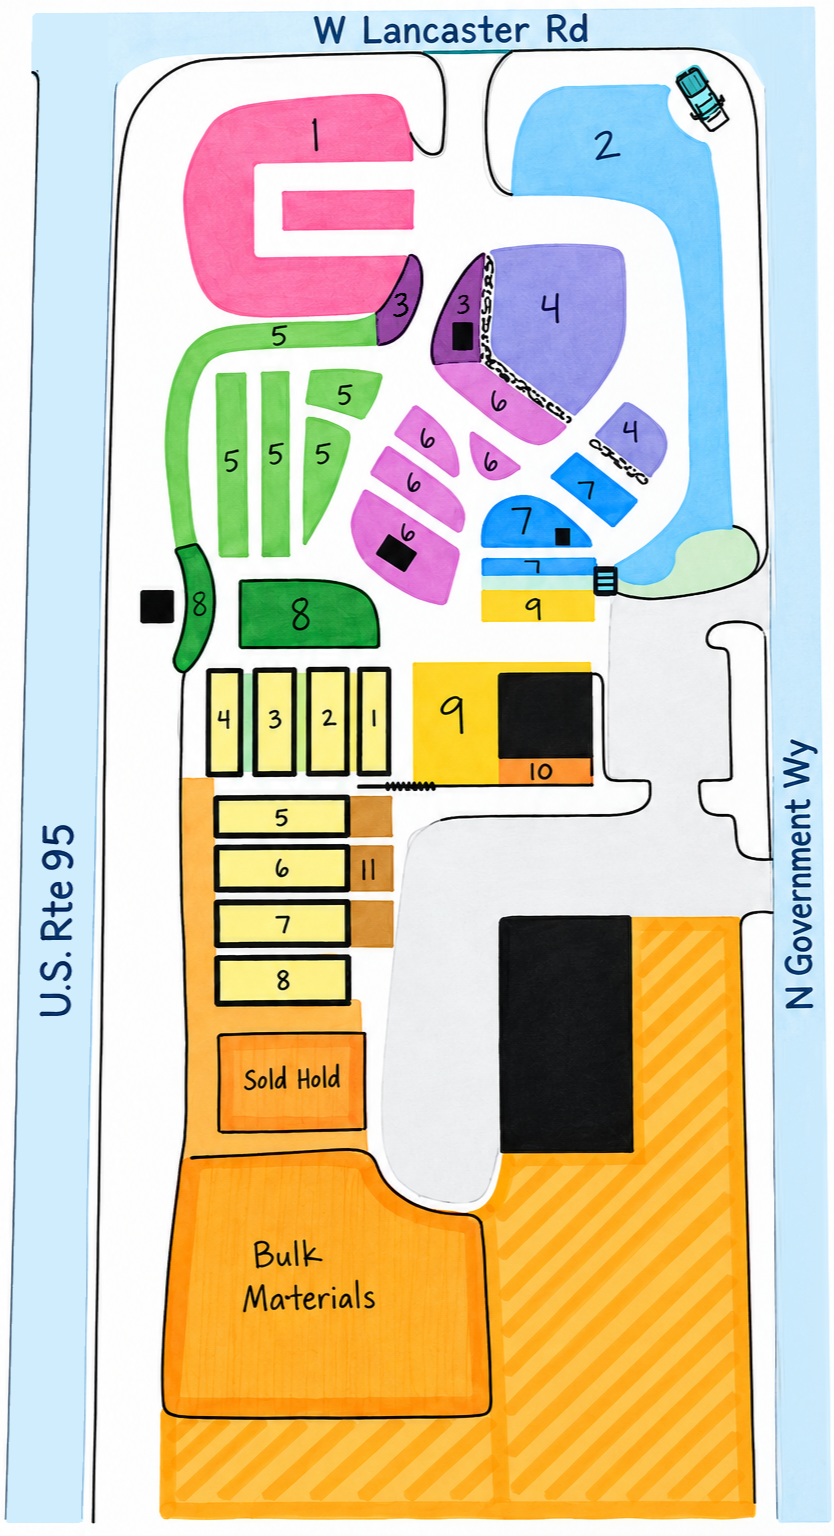
Design Considerations
Zones / Organization
Group into broader districts to make navigation easier and reduce overwhelm, while still allowing flexibility within each area.
Wayfinding Approach
Focus on helping customers quickly orient and move through the space without needing to rely on staff.
Flexibility for Inventory
Since inventory changes often, the system needs to be designed to work with updateable labels (like magnetic pieces) instead of fixed signage.
Physical / Real-World Considerations
Outdoor durability, weather, and visibility from a distance all influence simplifying shapes and layout.
Staff Usability
Staff should be able to update sections easily without needing to redesign or replace signage.
Additional Ideas
“New This Week” section
“Upcoming Deliveries”
Featured Plant (simple educational highlight)
Events / workshops board
Initial Site Study
Site Organization + Wayfinding
Understanding New Leaf
To understand what the wayfinding system needed to support, I examined New Leaf as both a physical environment and a working nursery. I looked at its layout, signage, printed materials, website, social media, staff interactions, and customer experience.
To me, New Leaf felt like the closest thing in the area to a botanical garden, rather than simply a place to buy plants. Visitors experienced the nursery as a series of places to move through rather than a catalog of inventory.
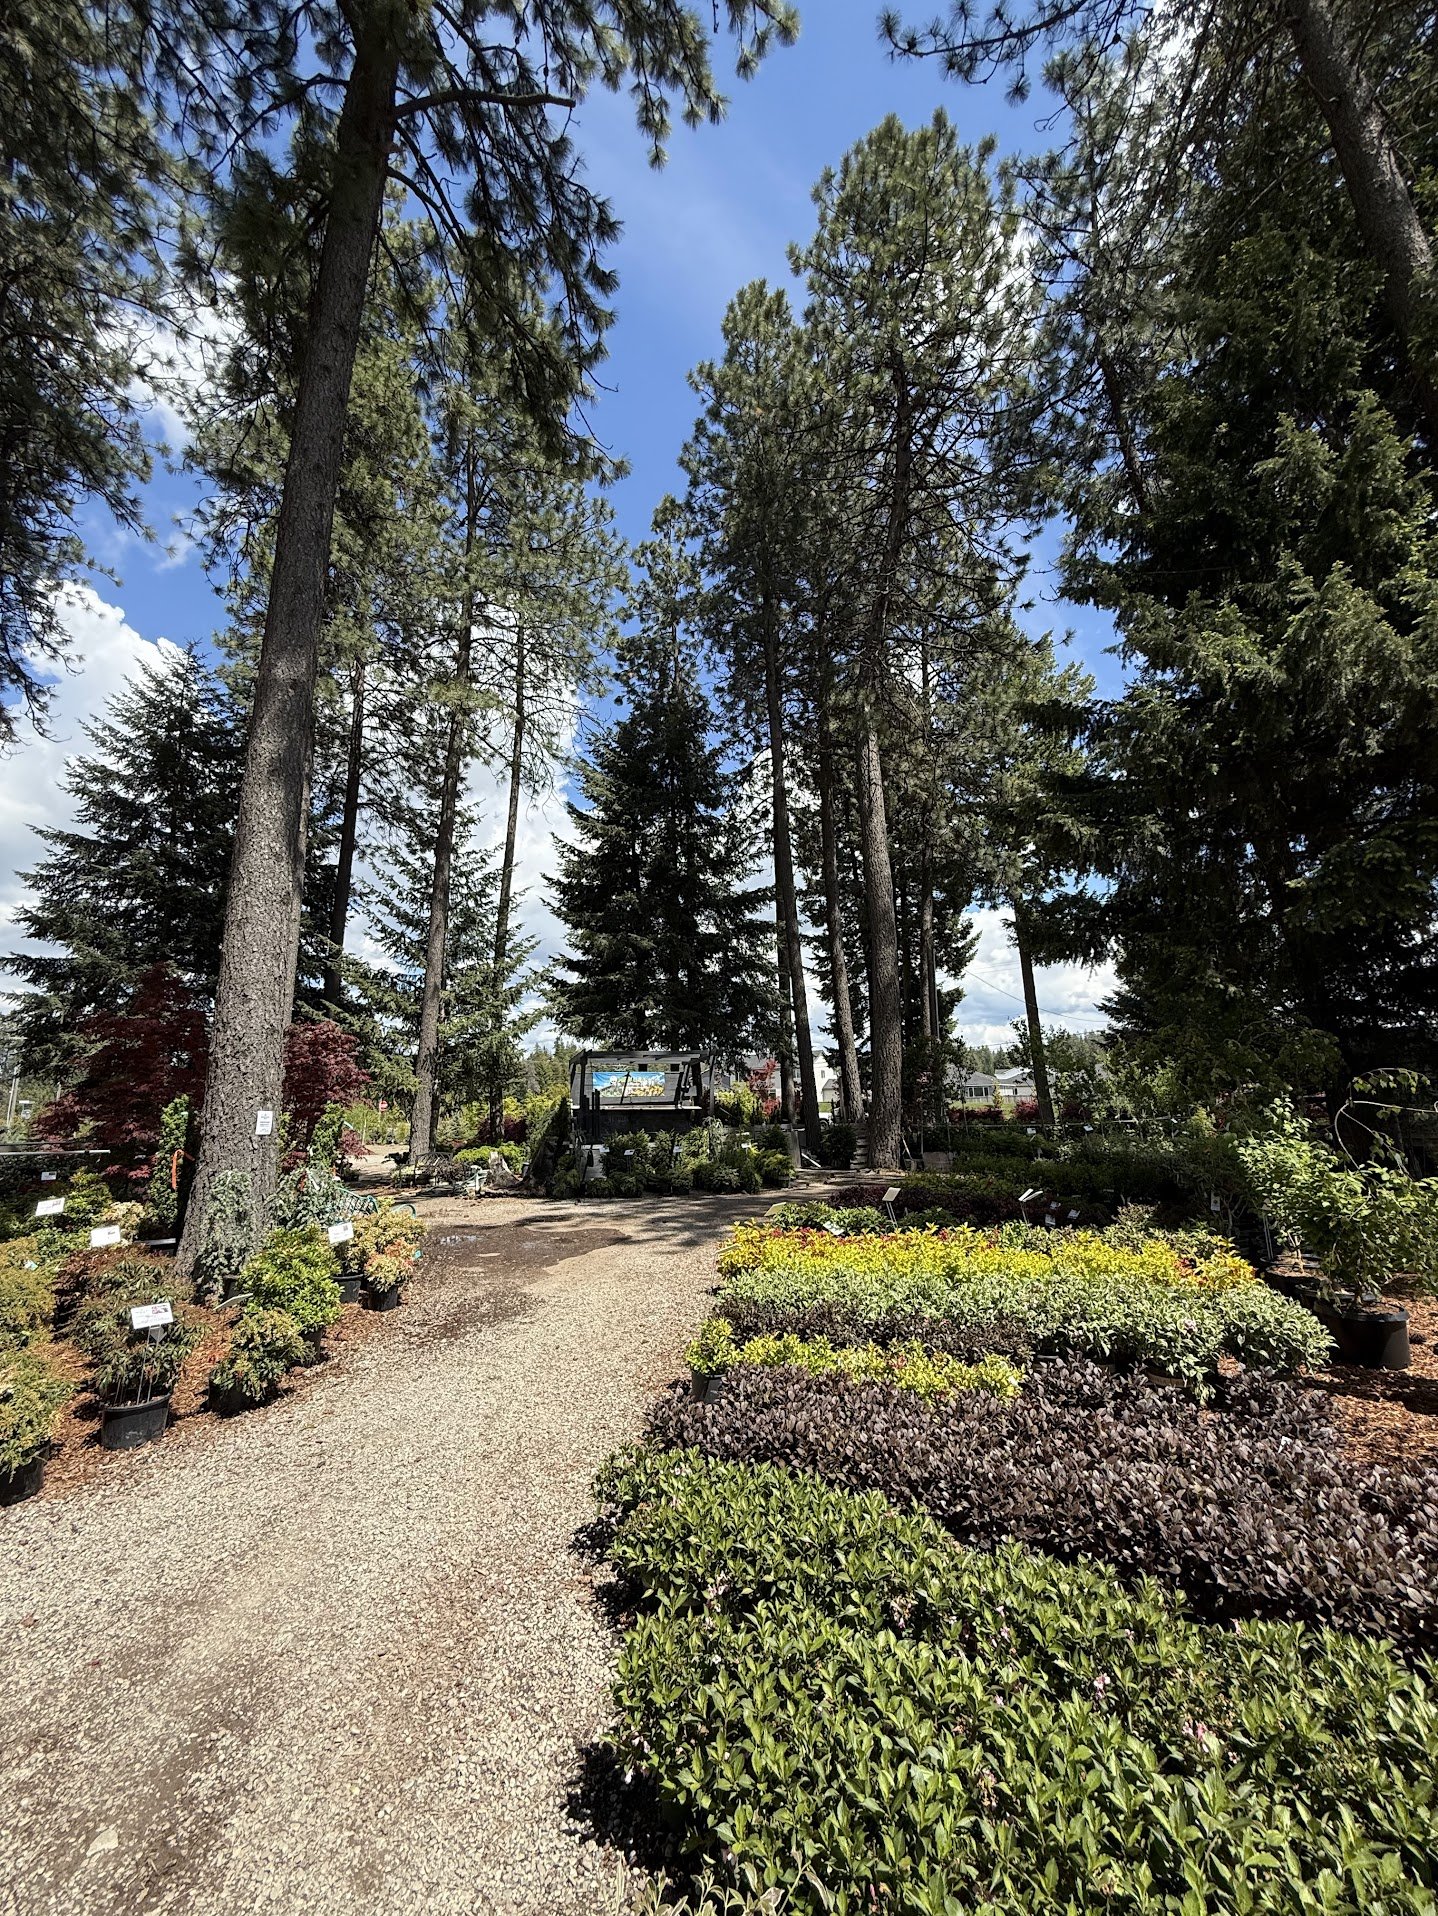
Paths & Discovery
Mature trees, winding paths, and seasonal displays encourage visitors to wander and explore the property at their pace.
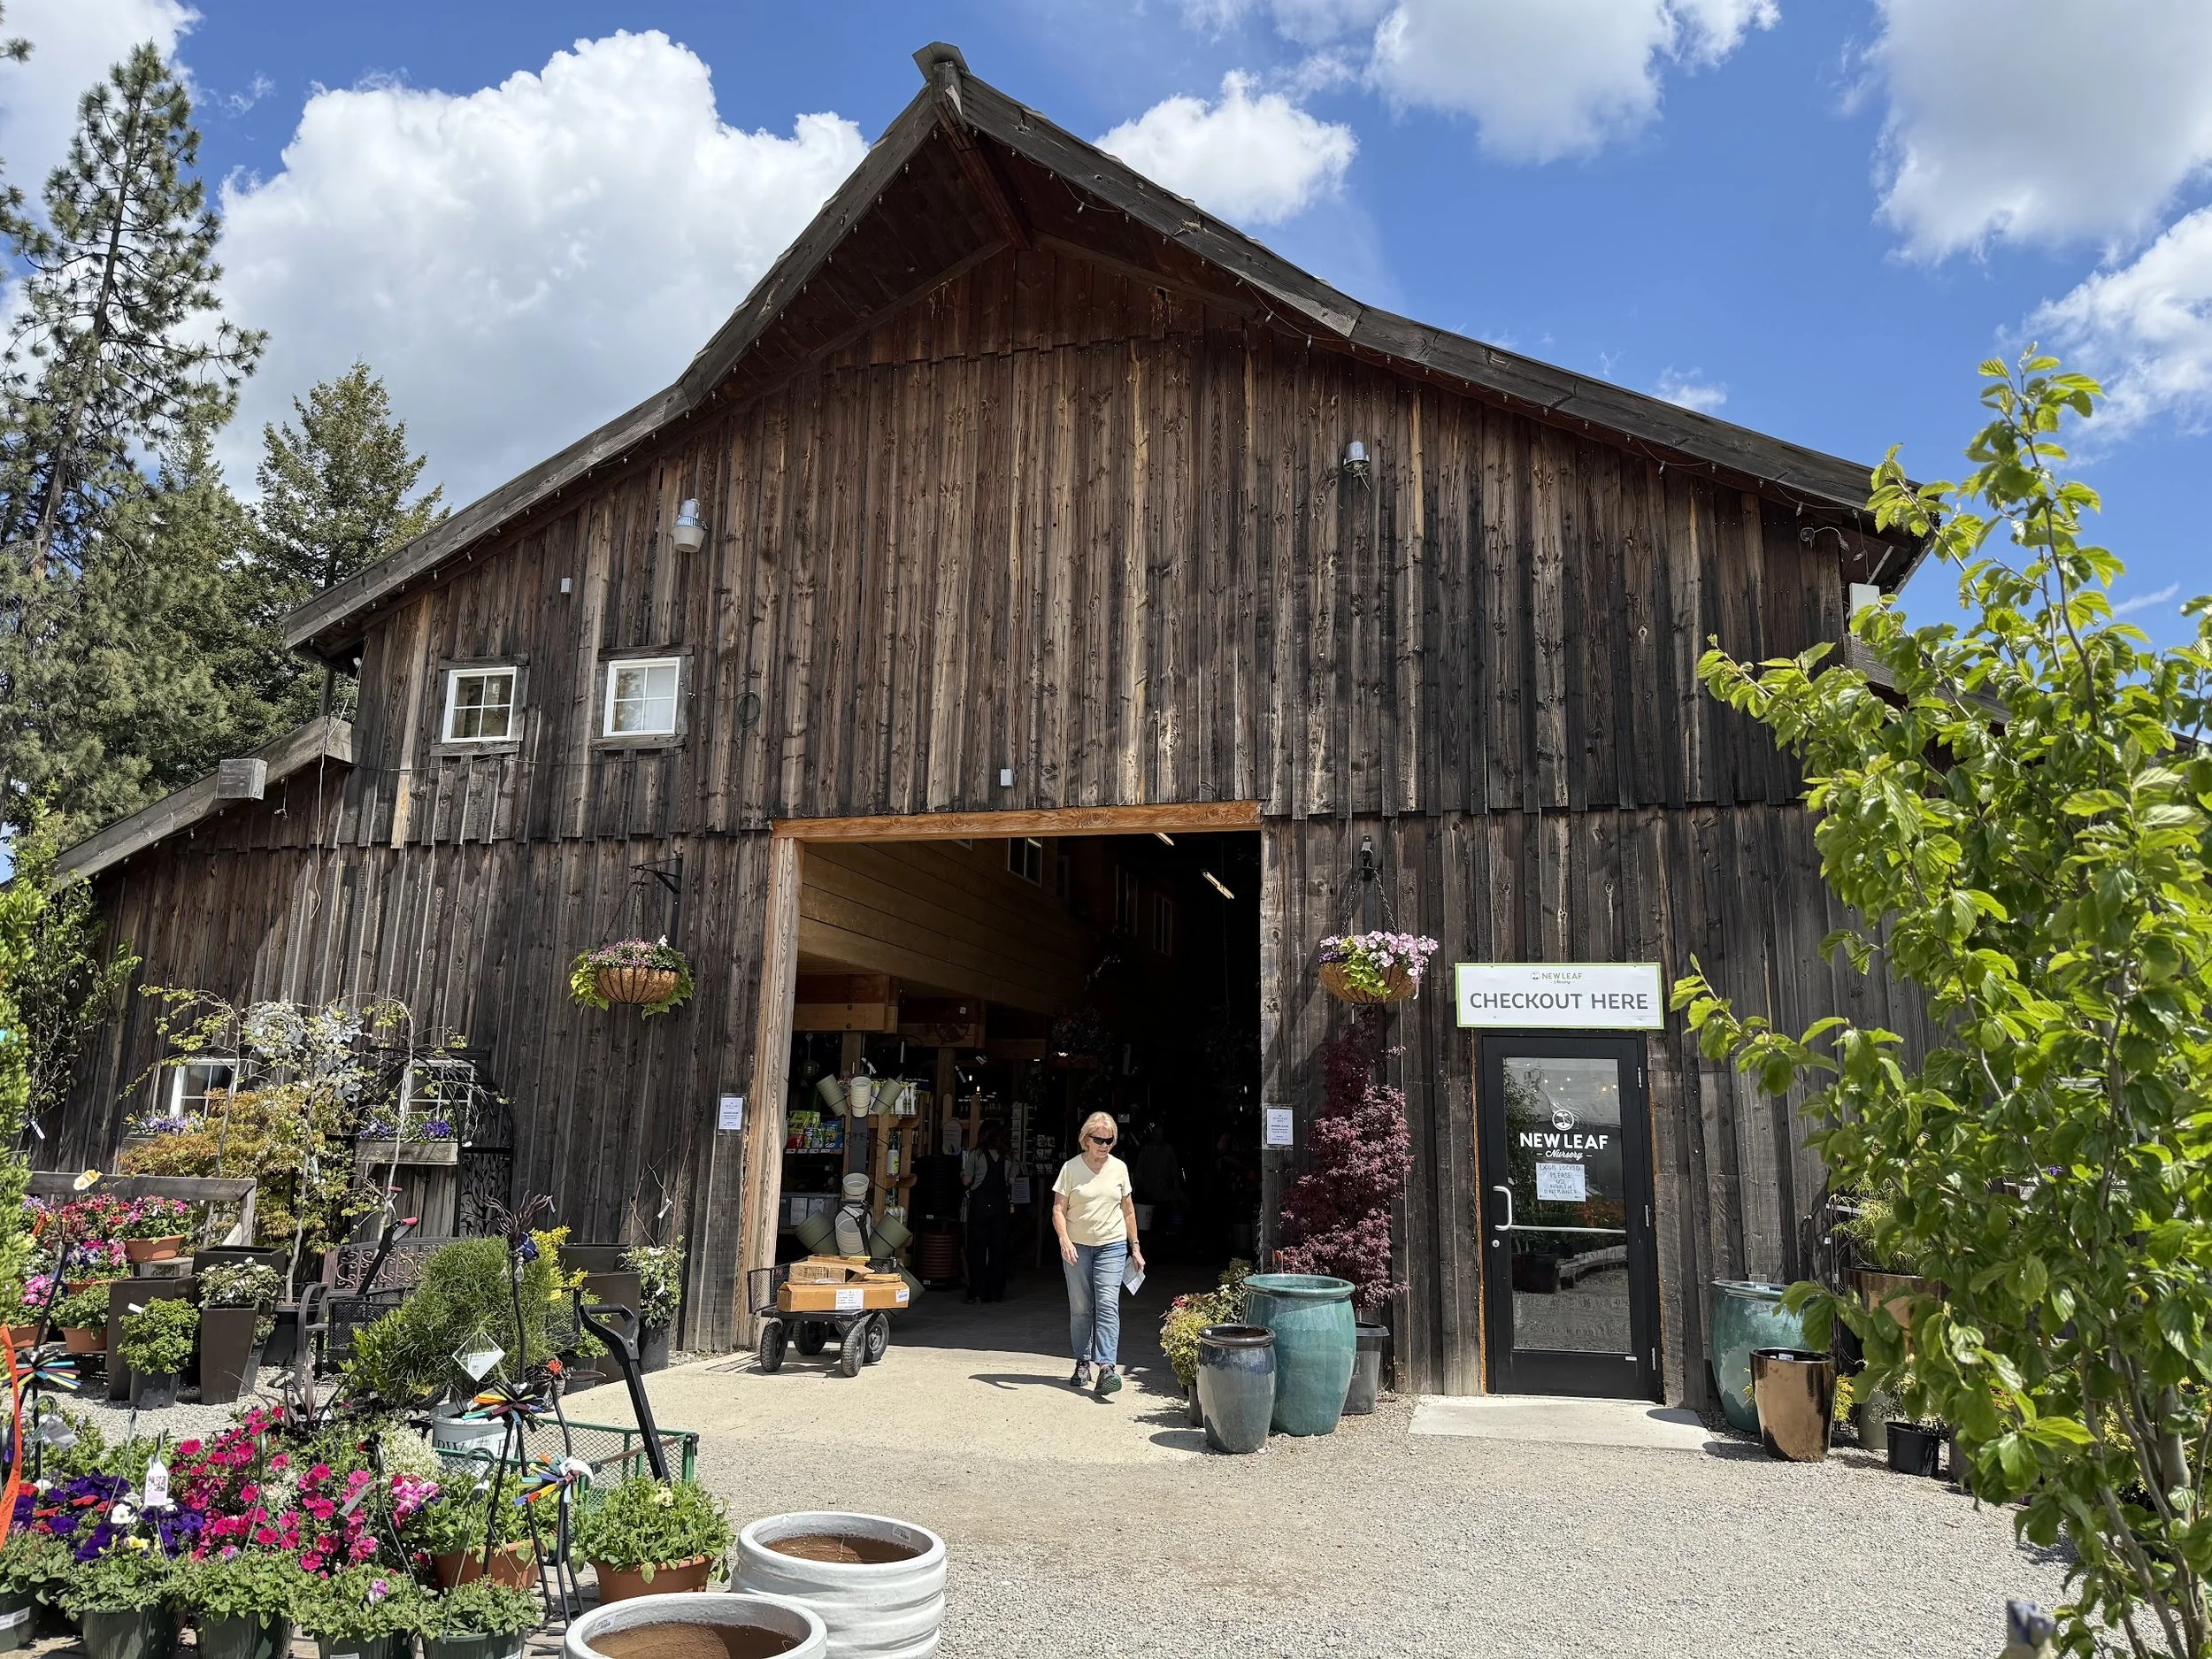
Character & Craftsmanship
Weathered wood, garden art, and handcrafted details show evidence of human hands. Together with two generations of family involvement, they give the nursery an established, lived-in character.
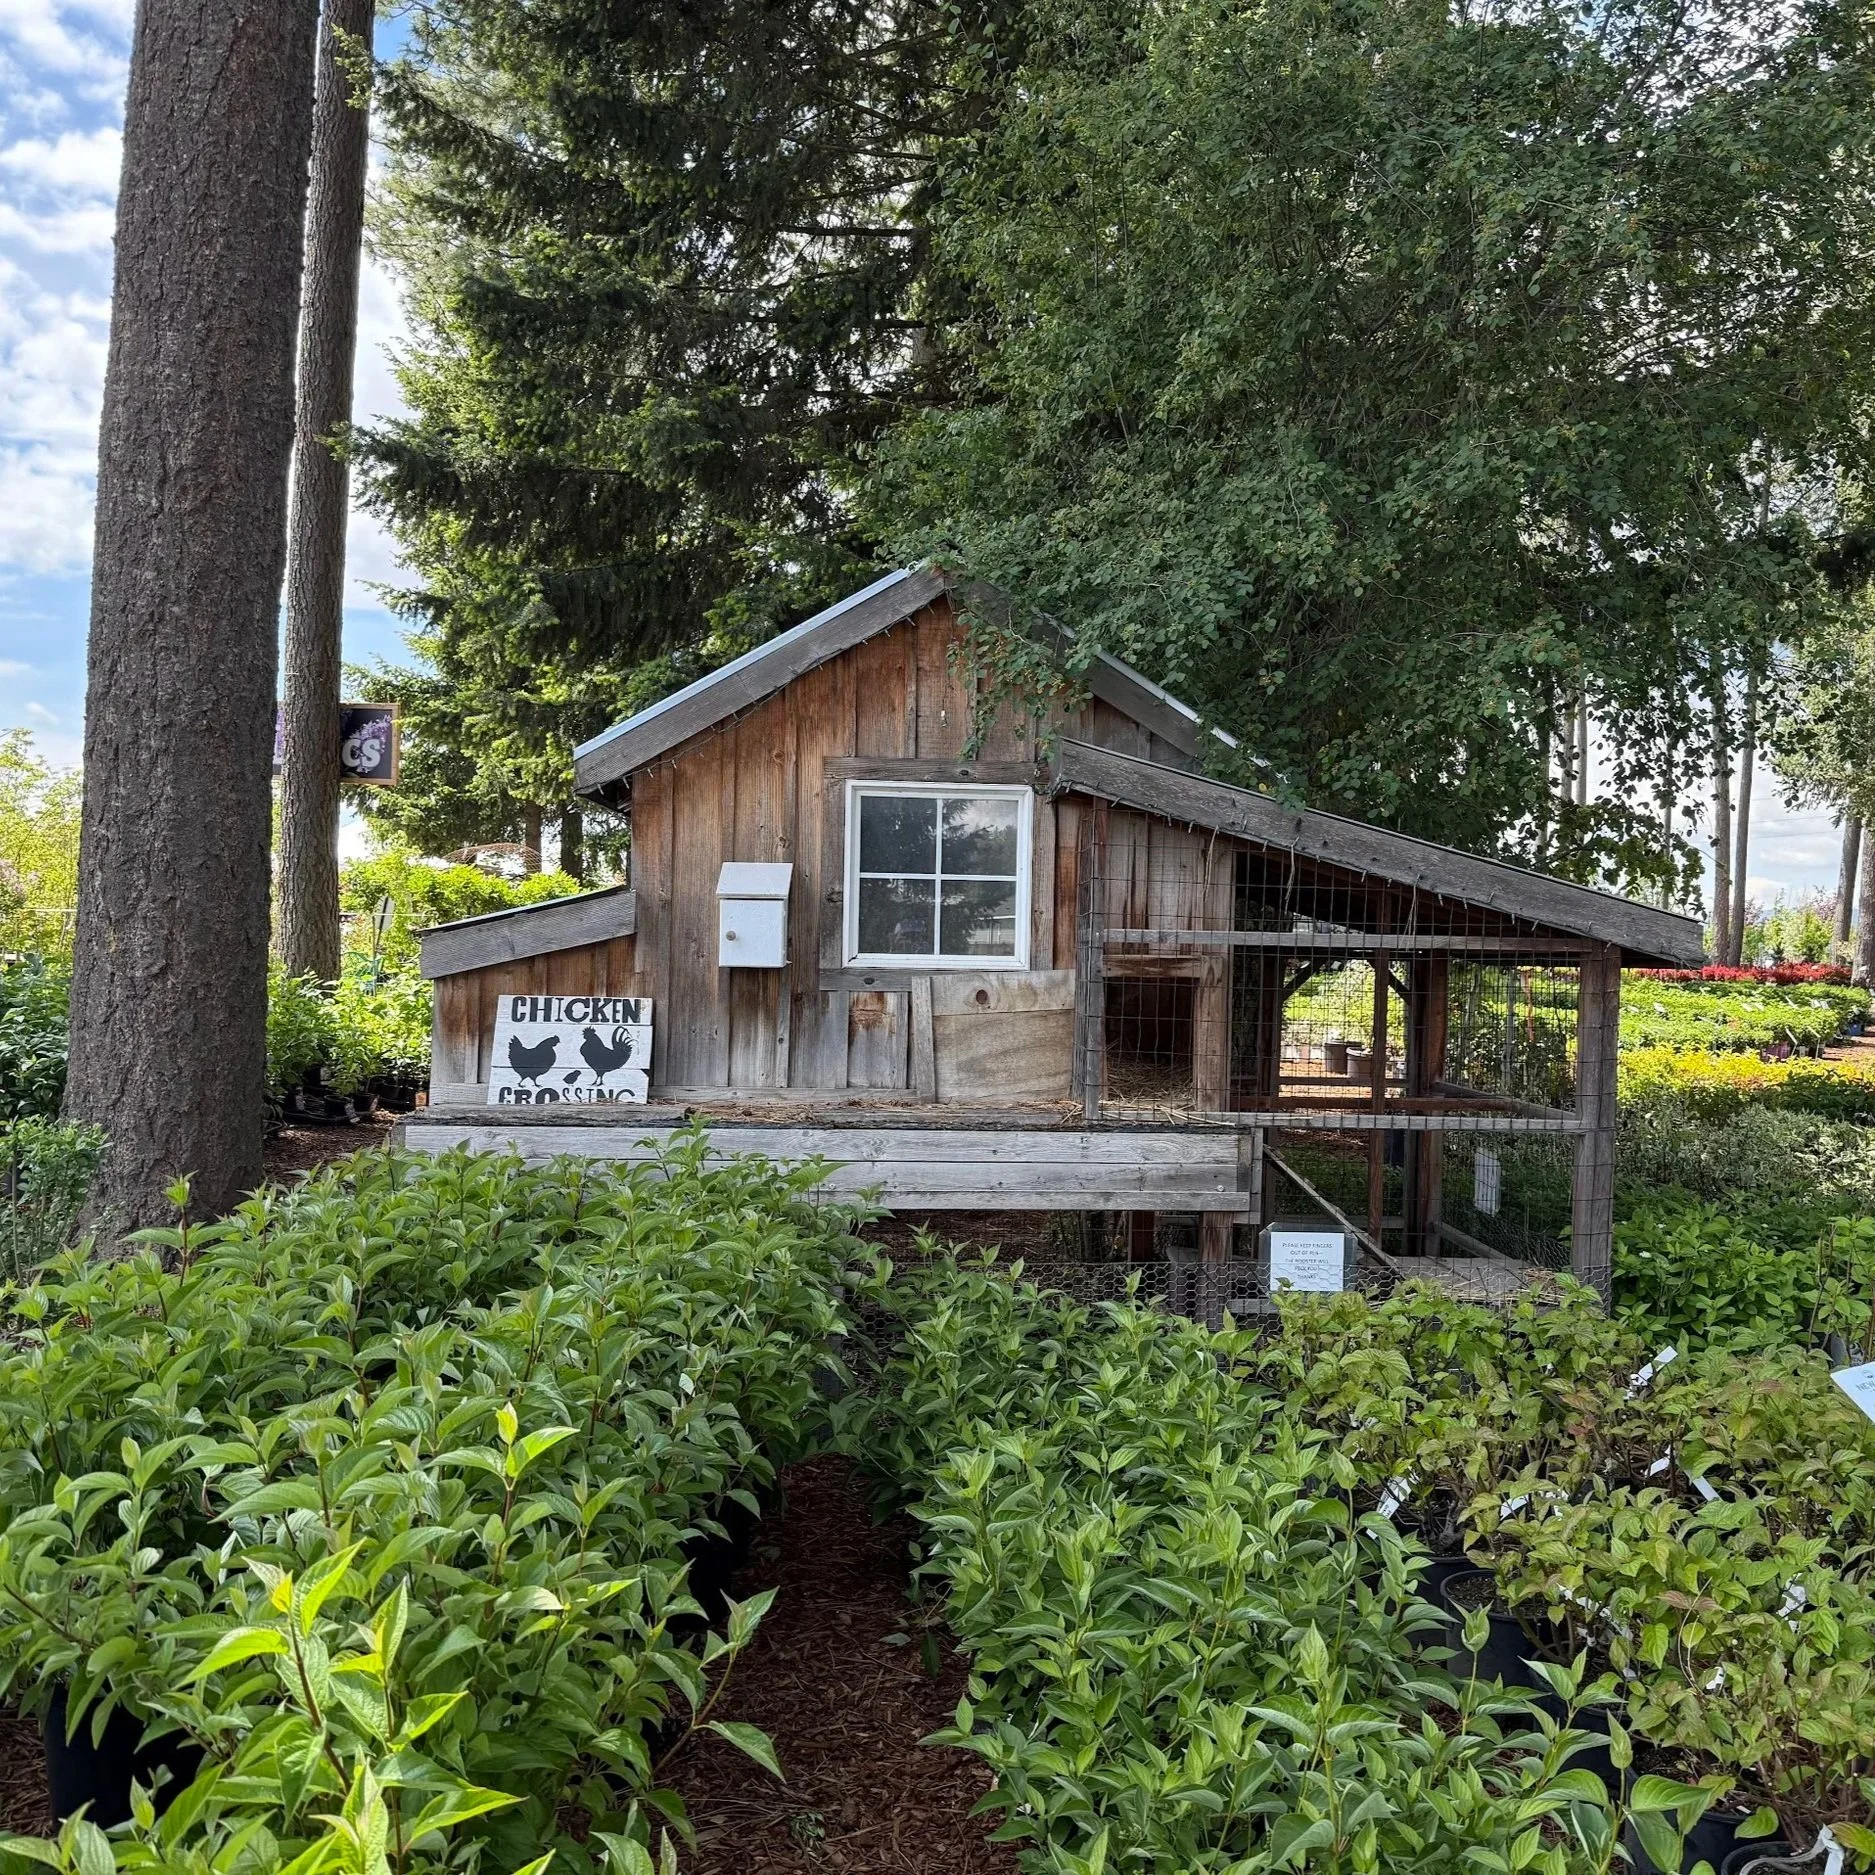
Recognizable Landmarks
Permanent features like the Barn, windmill, and chicken coop already serve as reference points for visitors and staff, even as inventory moves around them.
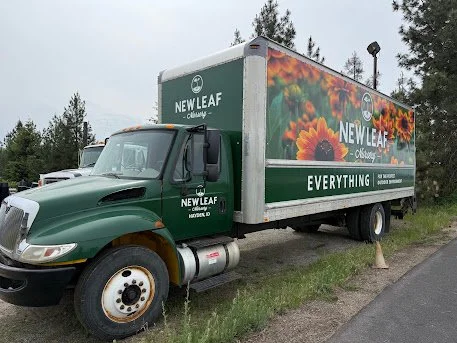
Established Identity
New Leaf’s existing logo, green palette, and floral imagery create a recognizable visual identity across its branded materials.
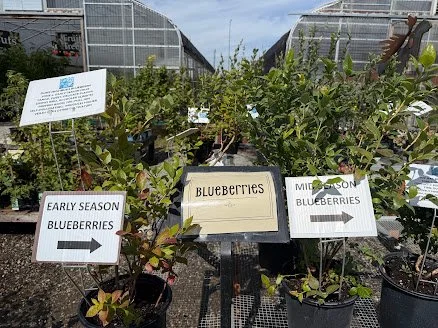
Everyday Communication
Existing signage provides practical information for individual plant categories and seasonal displays, but customers lack a consistent way to understand and navigate the nursery as a whole.
People & Information
Staff as Advisors
New Leaf’s knowledgeable staff guide customers through projects, plant selection, and plant care. They function as advisors as much as salespeople, offering approachable, personal guidance that is a core part of the customer experience.
Everyday Questions
Working onsite, I regularly answered questions about Sold Hold, loading zones, tree pickup, and plant tagging. Many were routine questions about how the nursery operates rather than requests for horticultural expertise. I began considering which information belonged on the map, what a printed visitor guide could communicate, and what might need a more adaptable onsite resource.
The Design Challenge
The challenge was to make New Leaf easier to understand and navigate without losing the exploration, personal guidance, and sense of place that already defined the experience.
Developing the Wayfinding System
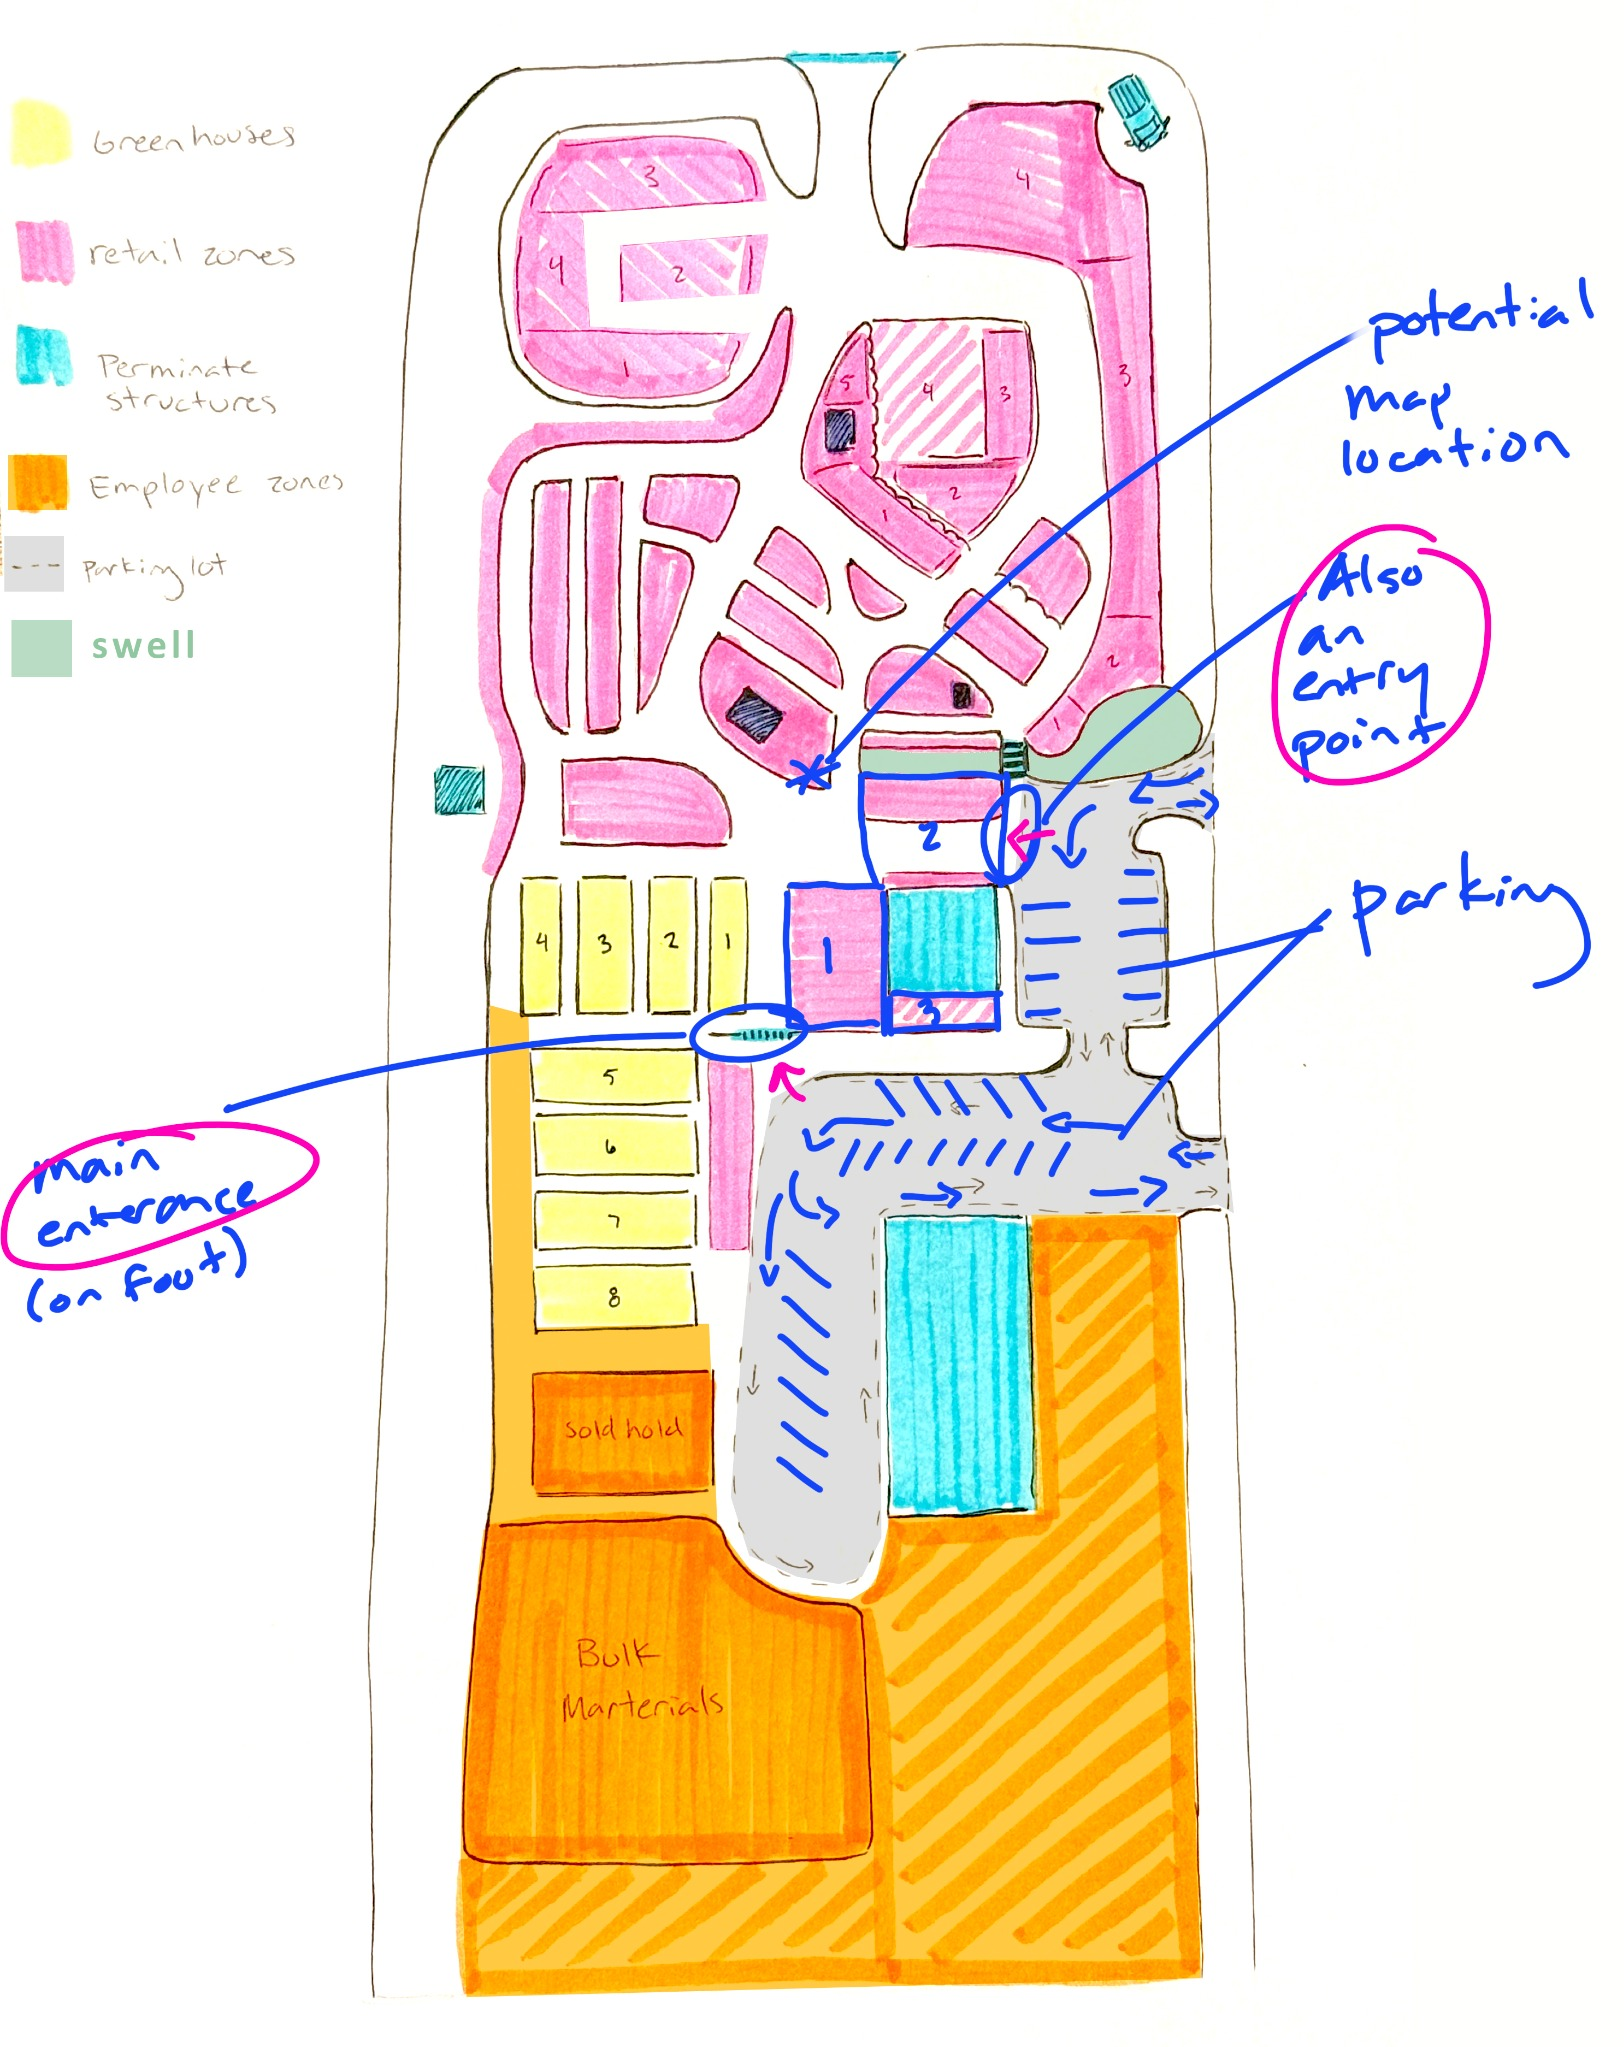
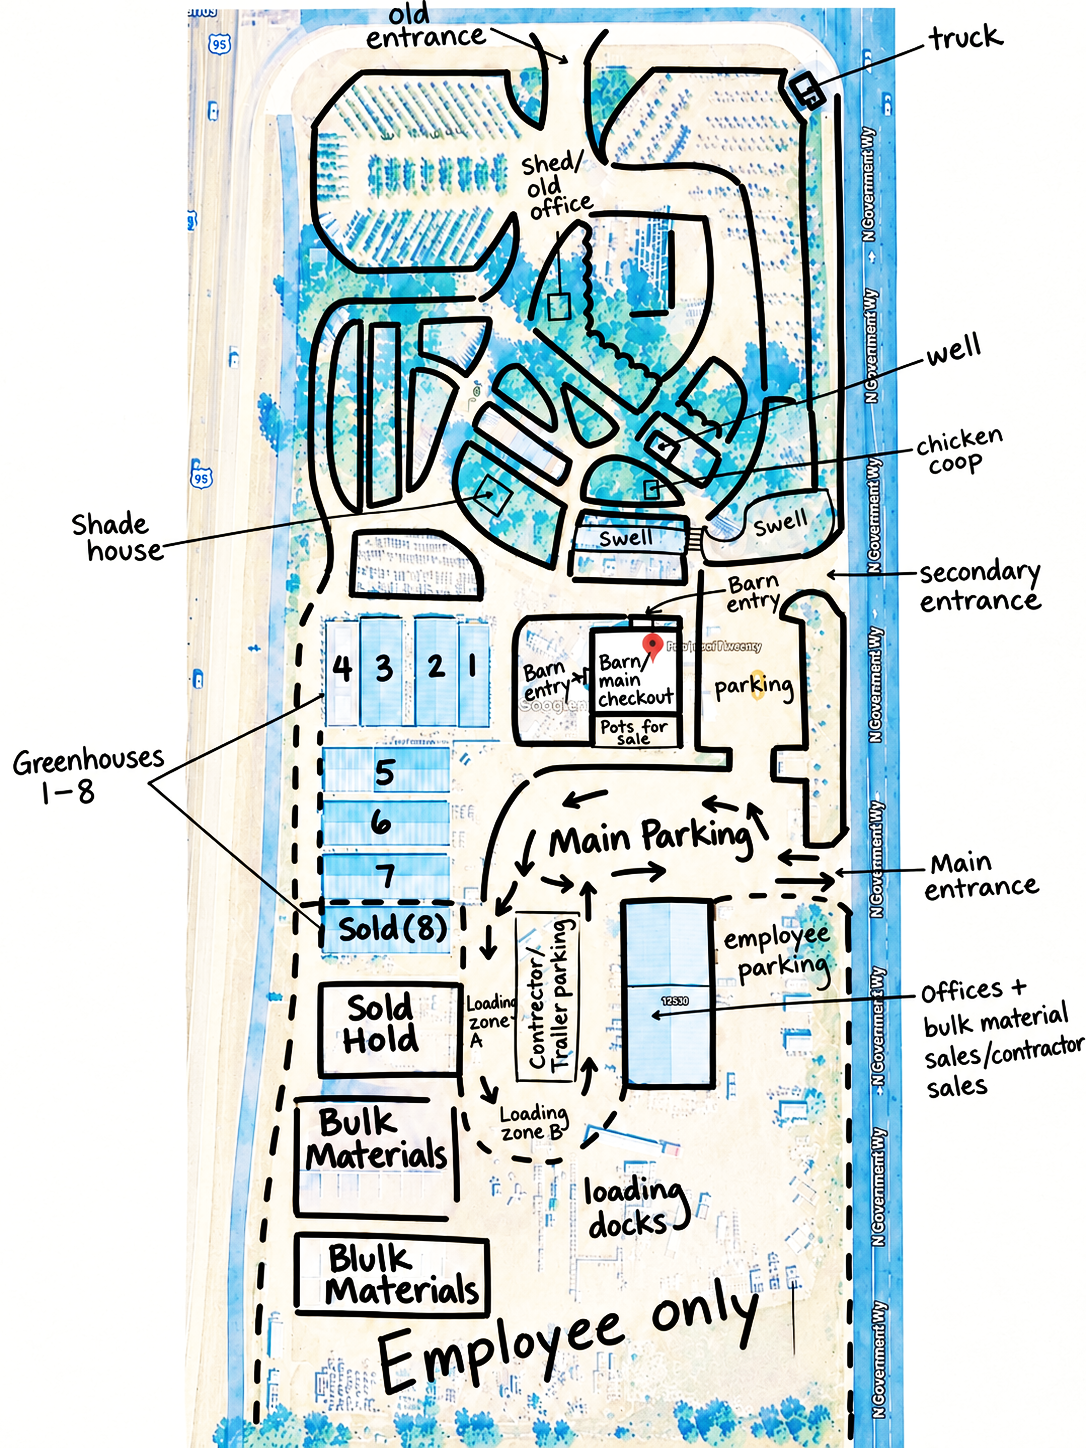
Map Development
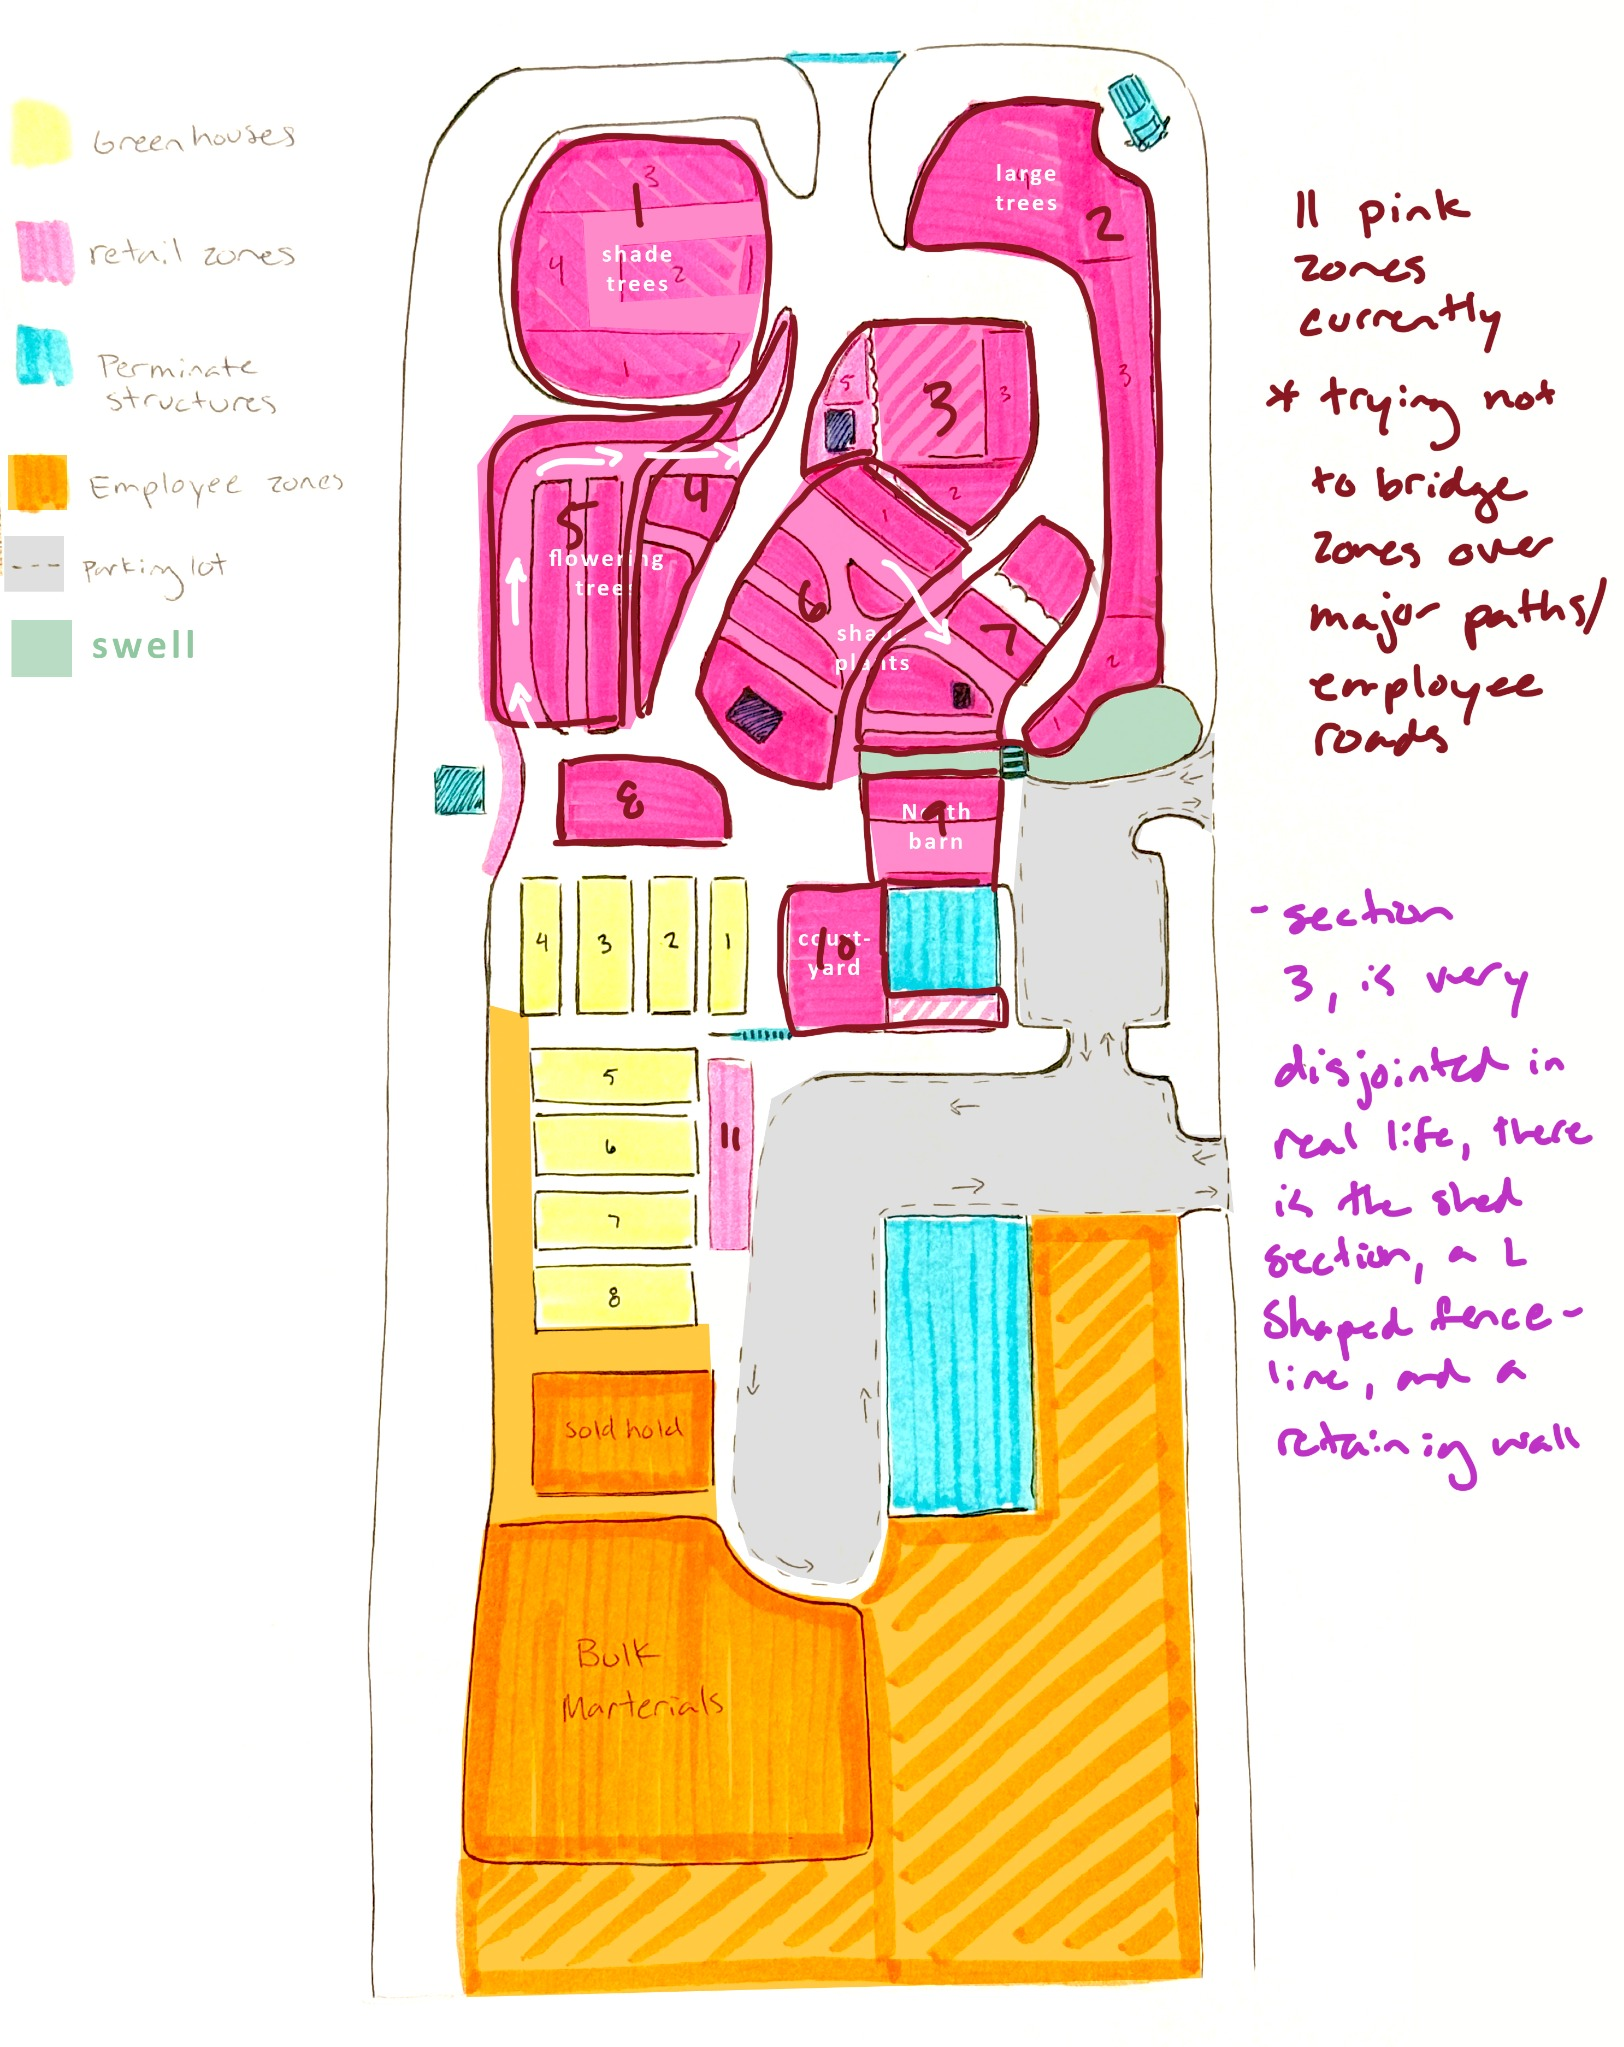
I began by drawing over an aerial view from Google Maps, documenting the nursery’s structures, entrances, landmarks, and existing inventory zones. From there, I grouped planting beds into broader areas, avoiding boundaries that crossed major paths or roads. I also examined how customers entered and moved through the property, considering how existing landmarks and proposed map locations could support orientation.
Through several rough iterations, I identified and organized the primary pathways, planting areas, and permanent landmarks that would form the foundation of the wayfinding system, shifting the map from an inventory diagram toward a customer-facing wayfinding tool.
Landmarks & Orientation

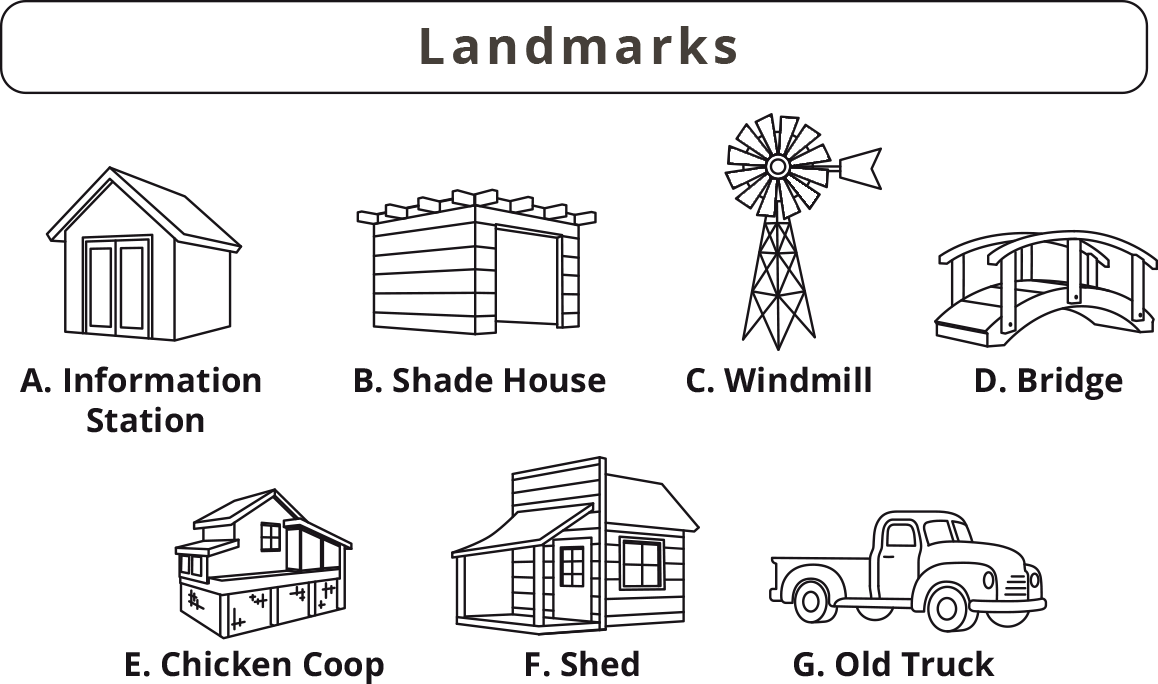
The Barn is the primary orientation point. Visitors reach it from either parking area, and it is called out with its own color on the map and listed first in the map key. Permanent features people already used to find their way, like the windmill, bridge, and chicken coop, became a secondary layer of lettered landmarks, illustrated in a consistent line style that matches the map.
Organizing & Naming Destinations
Named destinations like Sunnyside, The Grove, and Forever Forest identify areas customers are trying to reach. I focused pathway naming on the main routes used by nursery vehicles, giving staff a shared vocabulary for locations without labeling every internal path.
Big Trees, Flowering Trees, and Shade Trees were treated as permanent reference areas rather than numbered planting beds. I introduced circular icons to improve the legibility of the Flowering Trees label, reinforce the Barn as the primary orientation point, and visually connect these sections with the landmark and numbered-bed markers.

Big Trees
Flowering Trees
Shade Trees
Color & Typography
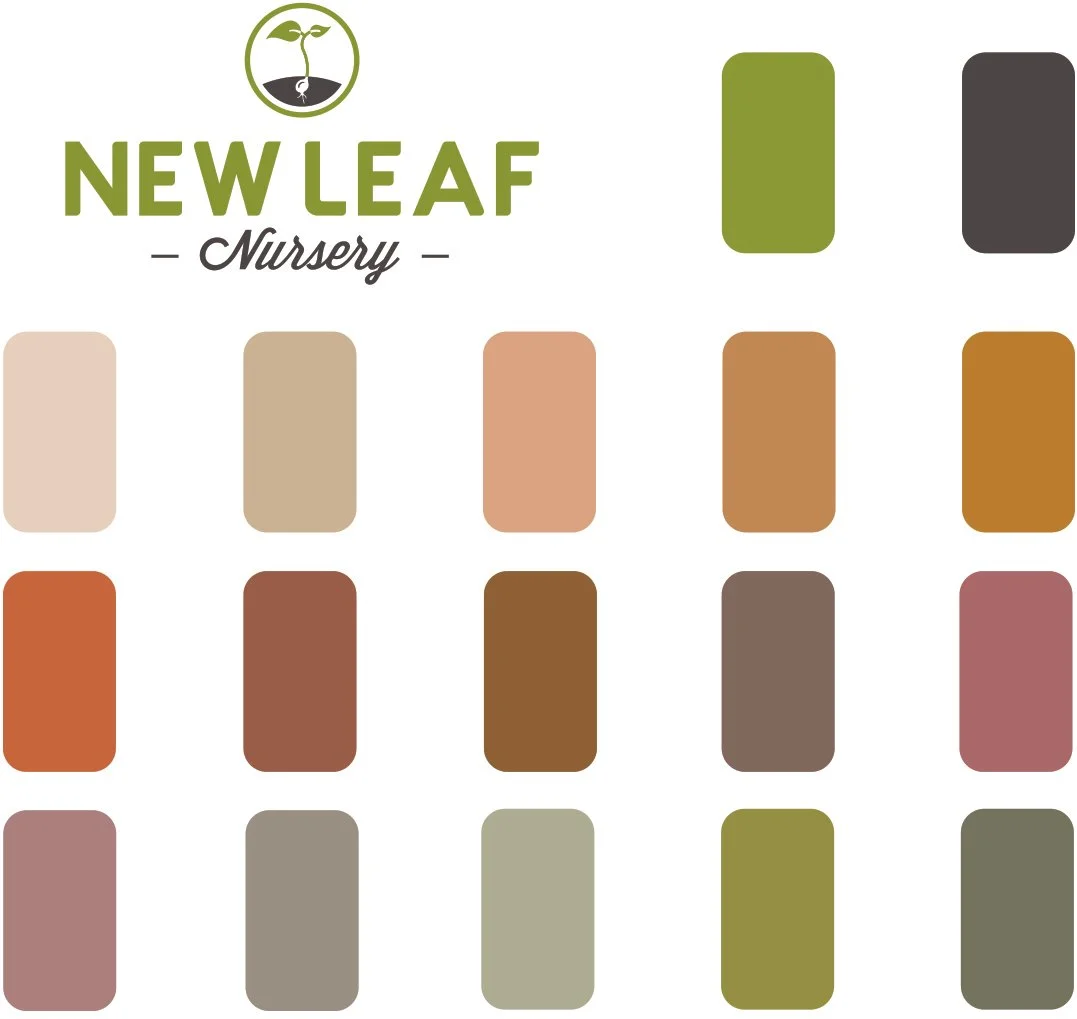
The palette builds from the logo’s colors into a restrained, related set, distinct enough to separate destinations while still feeling at home in the nursery. The type system uses the logo as its benchmark, pairing display and script faces with a legible body typeface.

The Completed Nursery Map
The completed map brings together the nursery’s pathways, permanent features, and planting areas into a consistent spatial reference. Built around relatively stable destinations, landmarks, and paths, it provides the foundation for the printed visitor guide, where changing inventory information can be updated without redrawing the map.
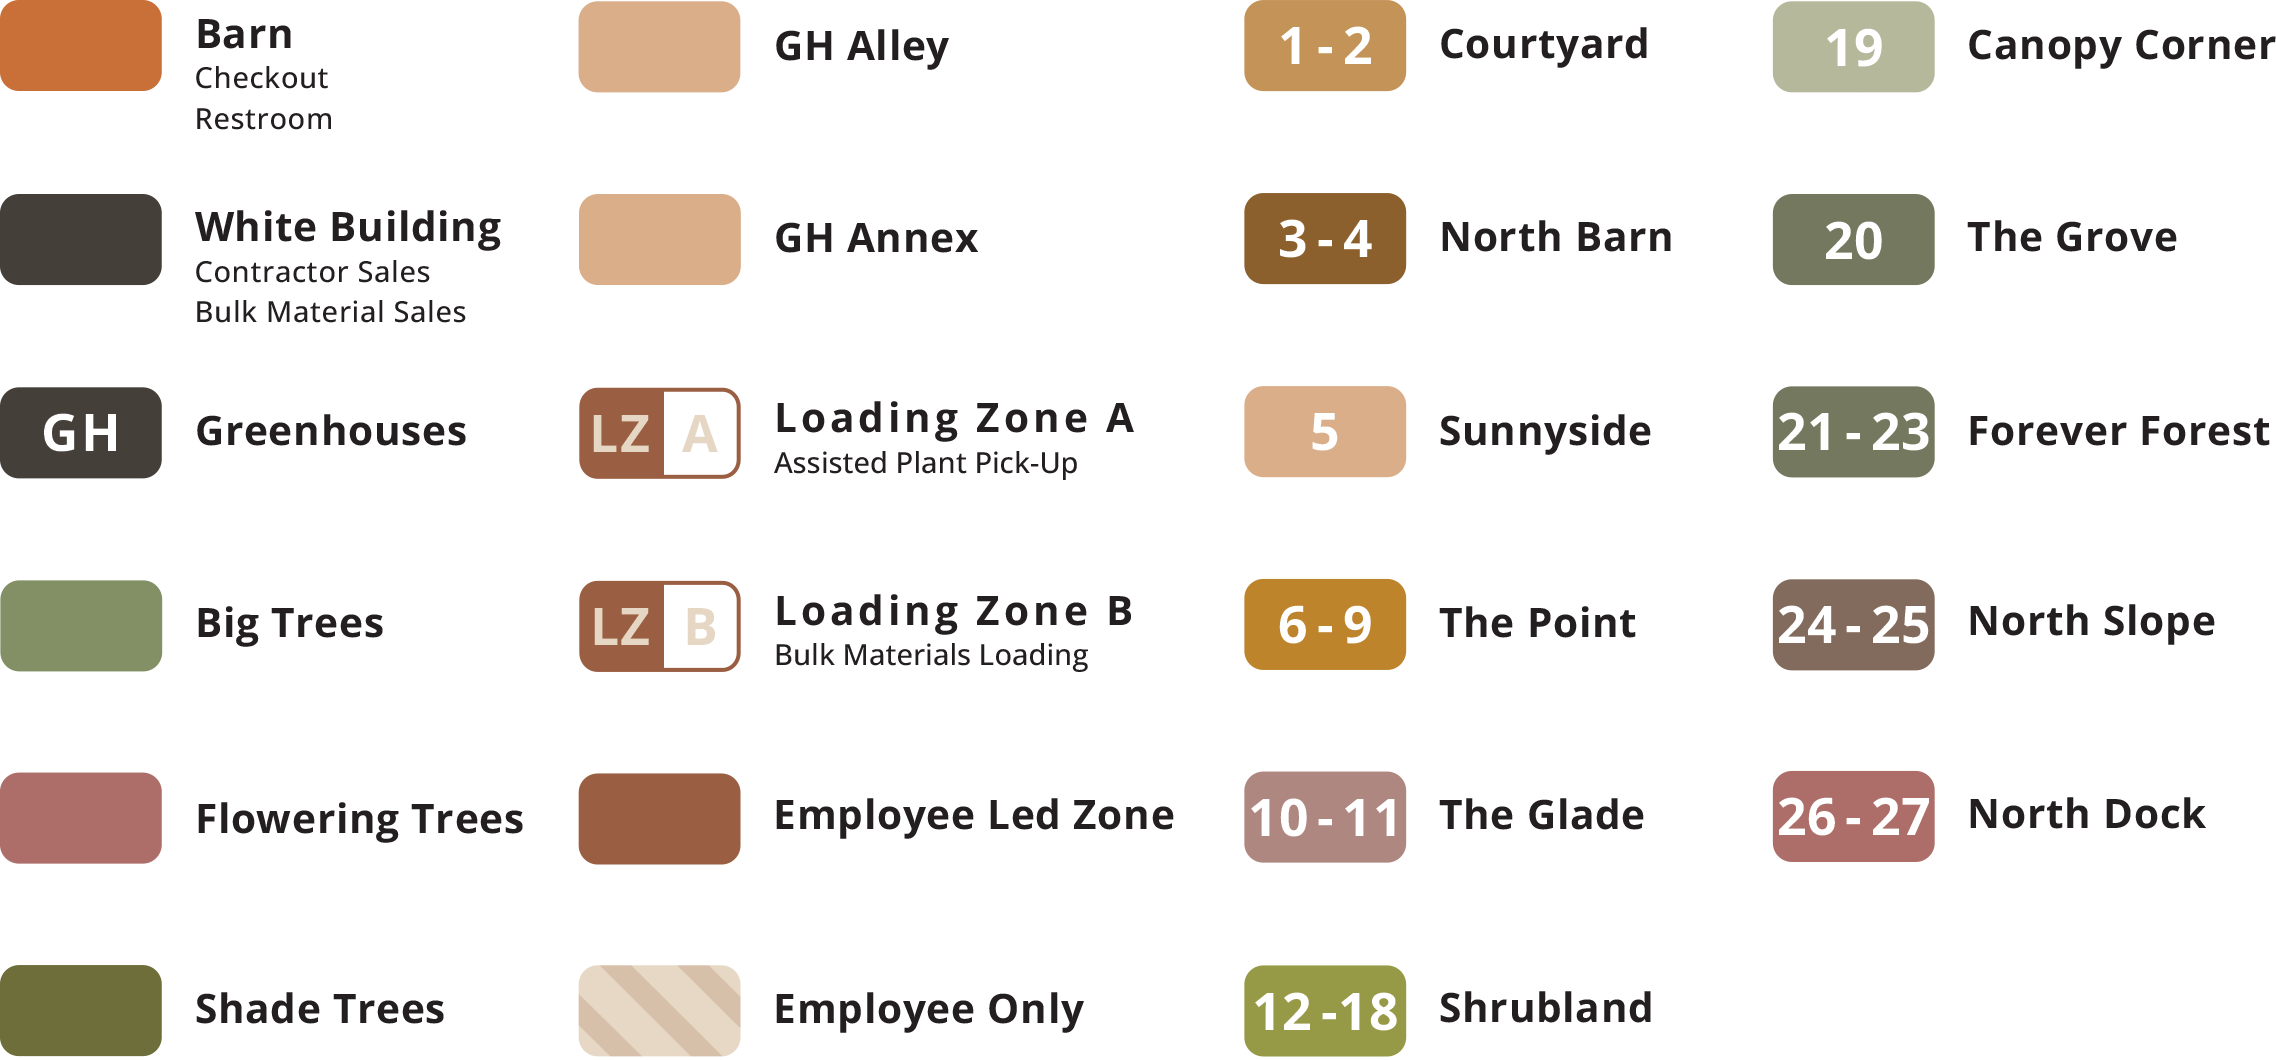
Destination labels were reduced on the map and listed in the key, limiting competition with pathway labels and keeping the map easier to read.
The Visitor Guide
Outer Spread
The guide was intended for visitors already at the nursery, so I organized it around one question: what information is most valuable to a customer walking the nursery with this guide in hand? Working onsite, I saw how many questions were routine, about Sold Hold, loading zones, tree pickup, and plant tagging, and didn’t require horticultural expertise. Making routine information easier to access could help customers navigate with confidence and leave staff more time for conversations that need their knowledge.
With limited space, the guide had to stay easy to scan. I used a darker background on the map side to reduce glare in bright sunlight and prioritized legibility for outdoor reading.
Inventory was the hardest balance. The more specific the guide became, the more coordination it would require with inventory planning and print timing. I developed two versions: a detailed key at New Leaf’s requested level of specificity, and a condensed key with broader categories and a Nursery Favorites index highlighting selected plants and their locations. Each approach could serve the nursery at different times, depending on how frequently inventory was changing. I recommended gathering initial customer feedback to understand how much inventory detail visitors found useful.
I also saw the guide as a smaller, portable version of a future onsite information resource. Feedback on it, along with input from staff about the questions customers ask most, could help define what that larger resource should provide.
Detailed Interior Spread
Condensed Interior Spread
End of Season
As the 2026 season came to a close, New Leaf printed a small number of the detailed visitor guides for the front desk and asked staff to gather customer feedback. This initial testing was the planned next step before broader production.