Gardenhus
Residential Interior & Landscape Redesign
Gardenhus is a residential design concept centered on the relationship between home, landscape, and everyday life. It considers the house and its surroundings as a connected environment, using spatial flow, natural light, views, indoor-outdoor transitions, and purposeful outdoor spaces to support a closer connection to nature and place.
Influenced by human-centered and biophilic design, Gardenhus considers how the spaces we live in affect the way we feel and experience everyday life. The following projects put this concept into practice through two residential transformations.
Project 01
1930s cottage reimagined for nature-connected living
Scope of Work
Complete interior redesign and space planning
Structural reconfiguration of primary living spaces
Floor and ceiling height corrections
Vaulted living room with reclaimed structural beams
Kitchen and bathroom redesign
Interior finish, material, lighting, and fixture selection
Landscape planning and planting design
Outdoor living, gathering, and garden spaces
Interior-exterior circulation, views, and connections
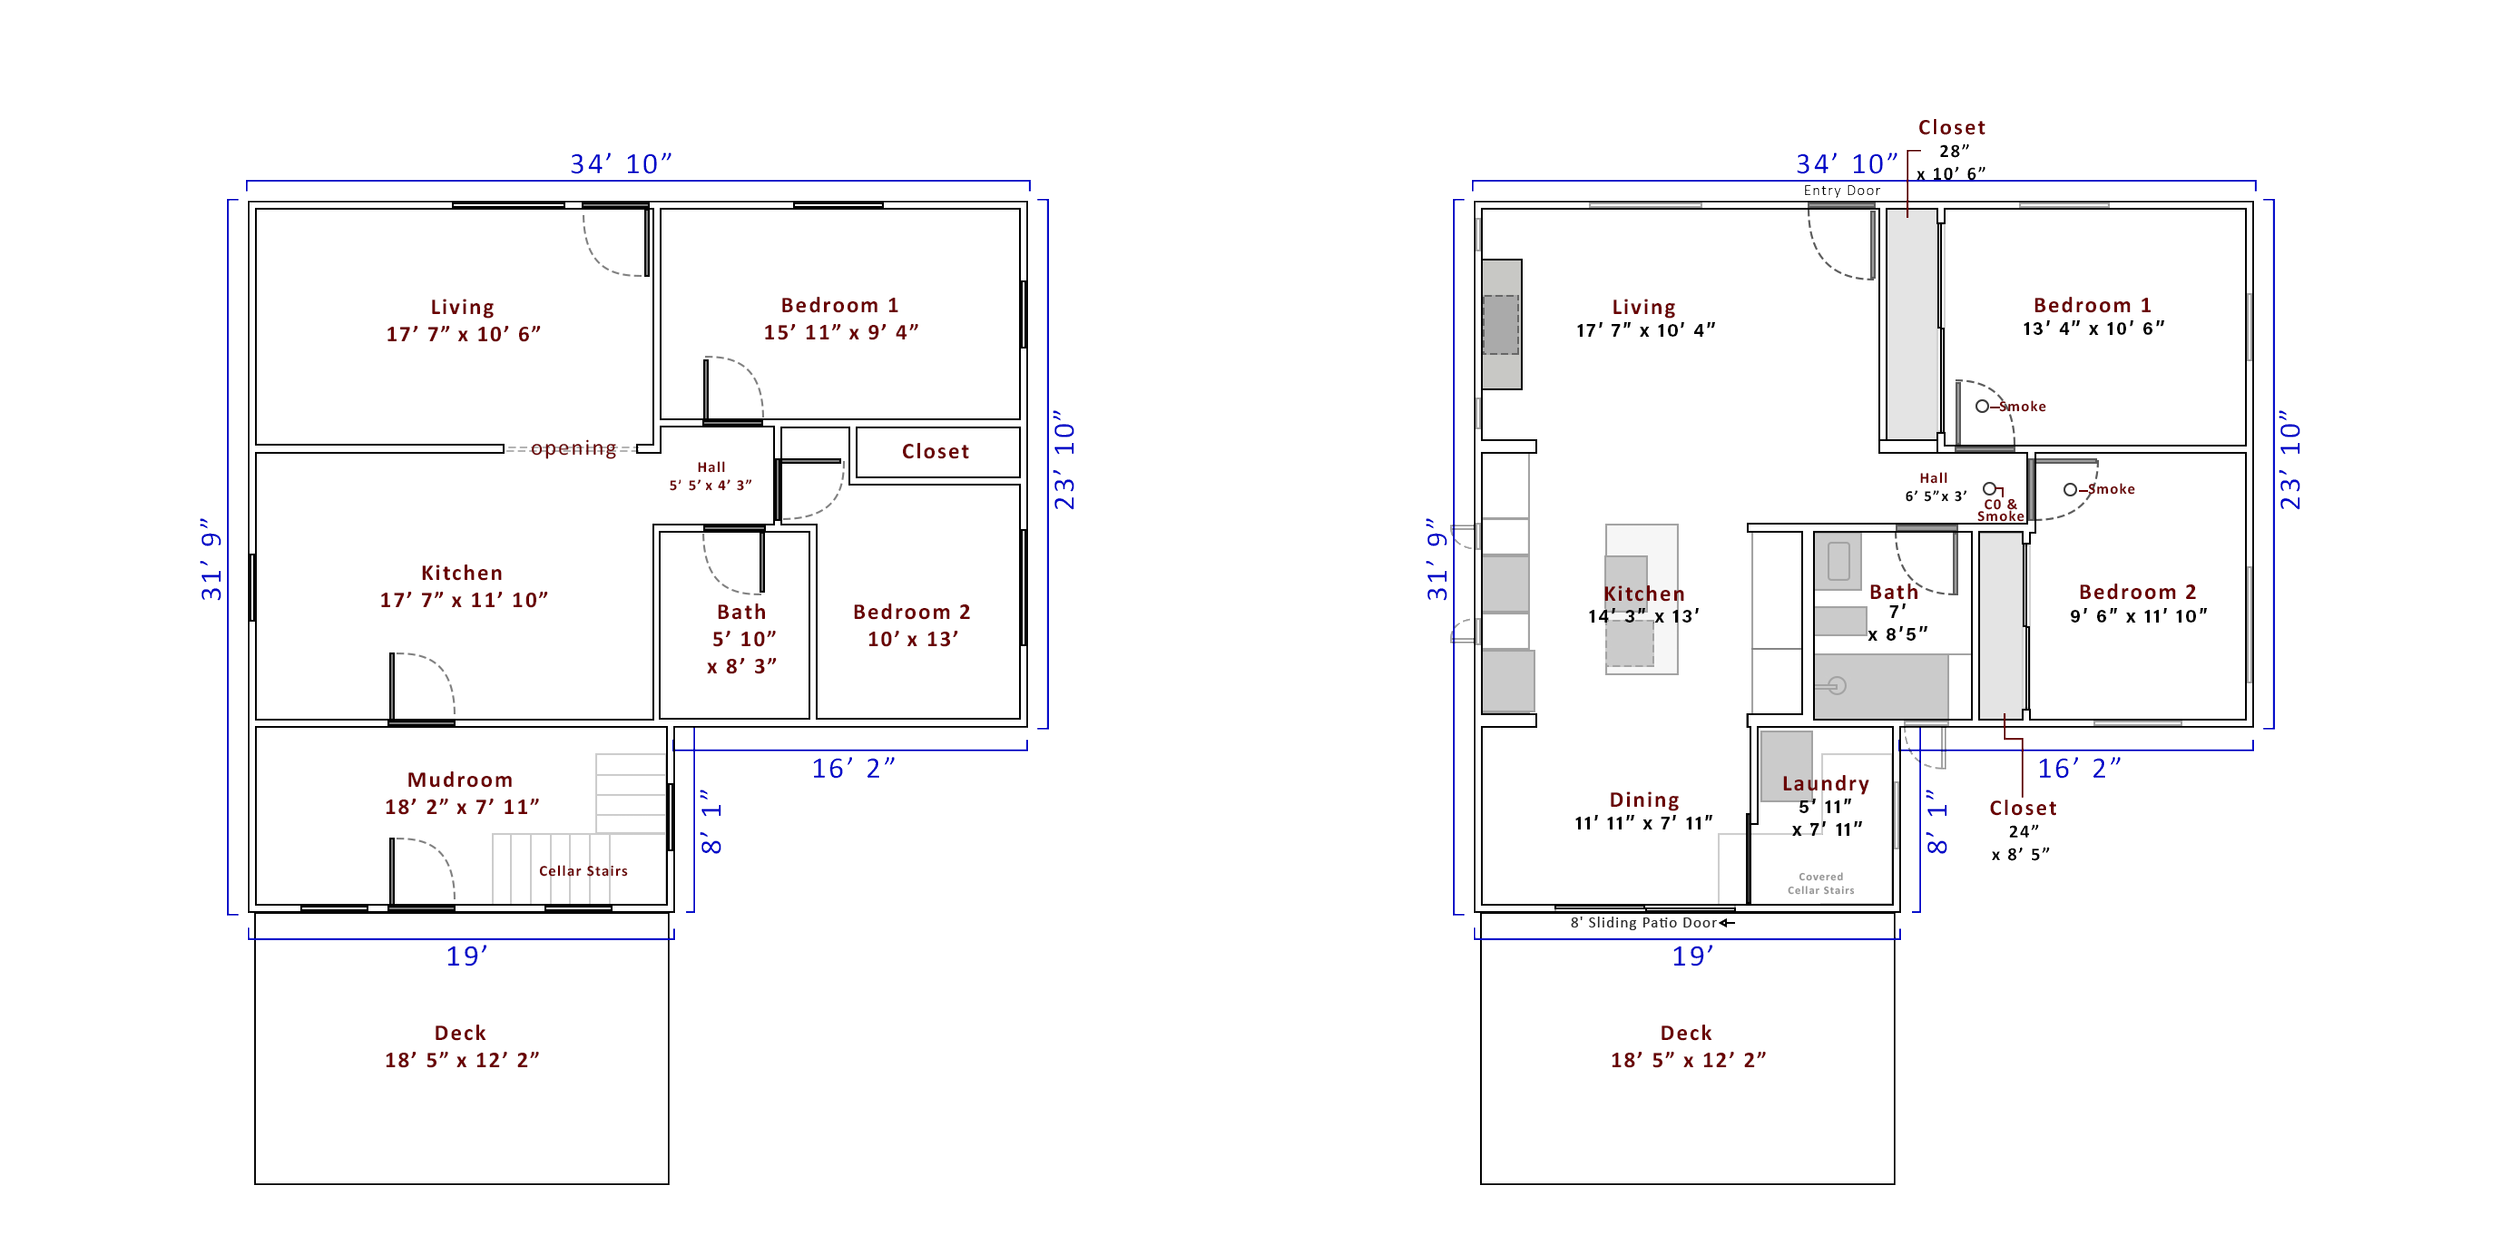
Layout Before
Layout After
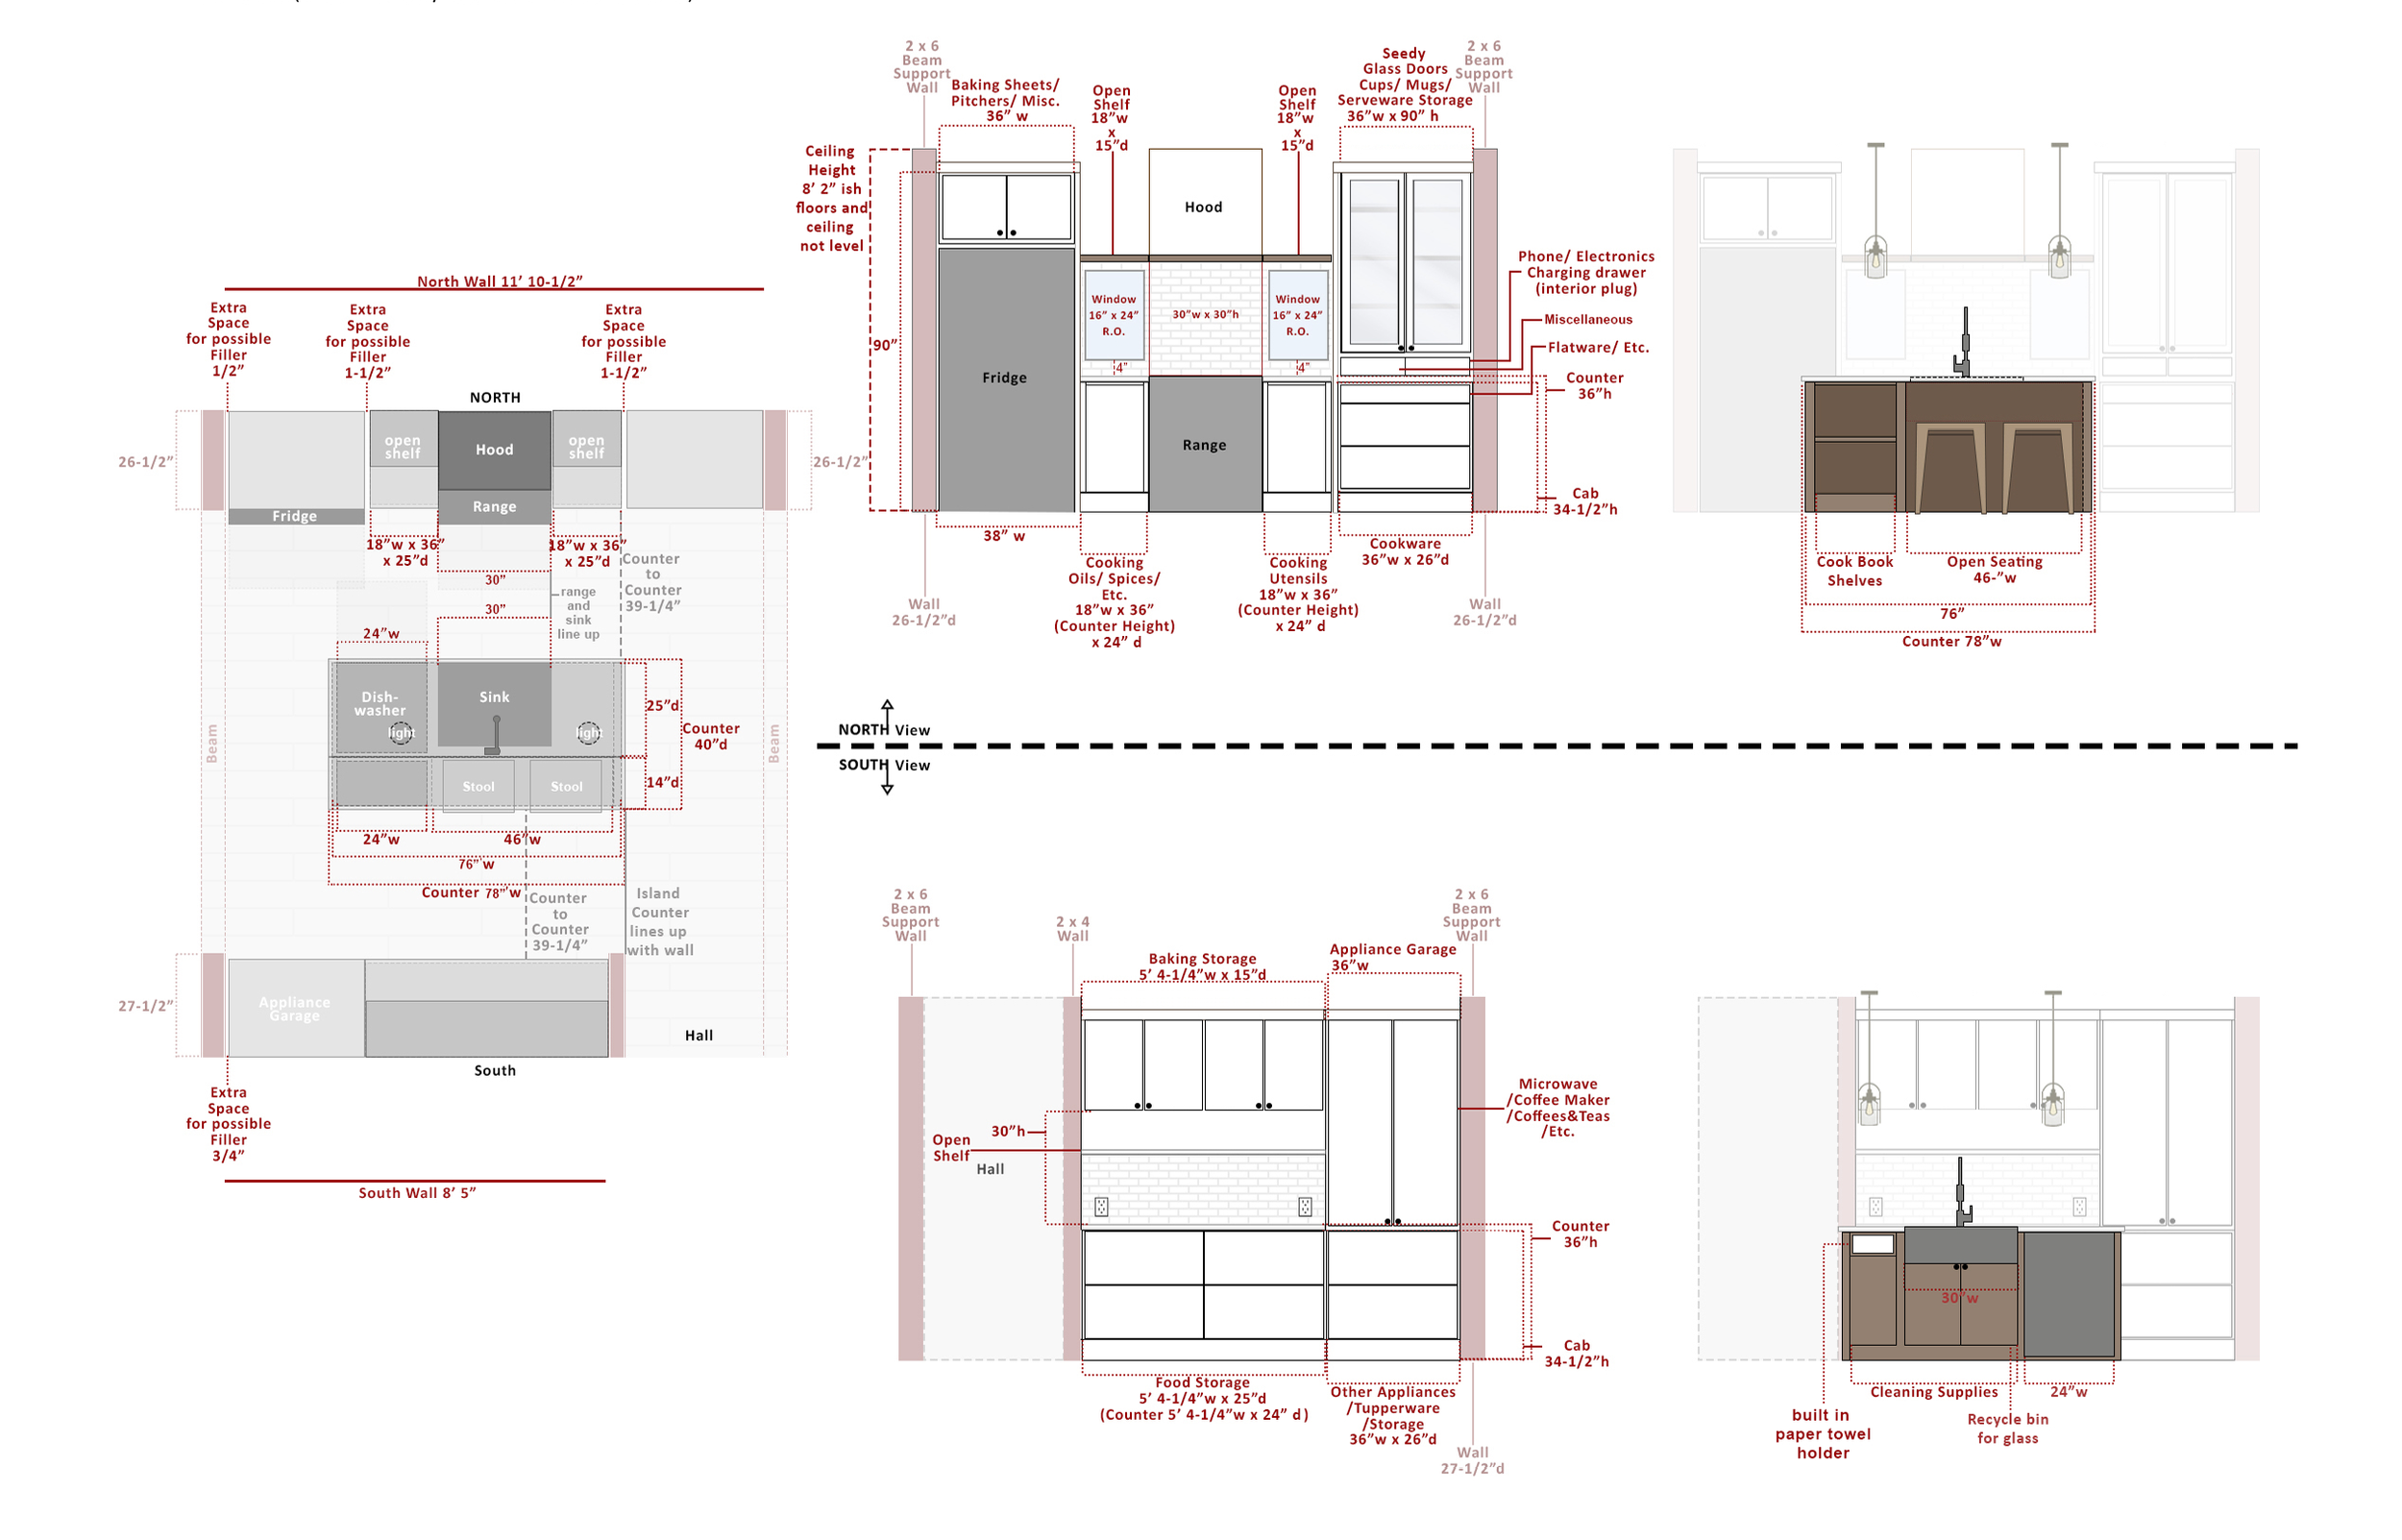
Proposed Kitchen Plan
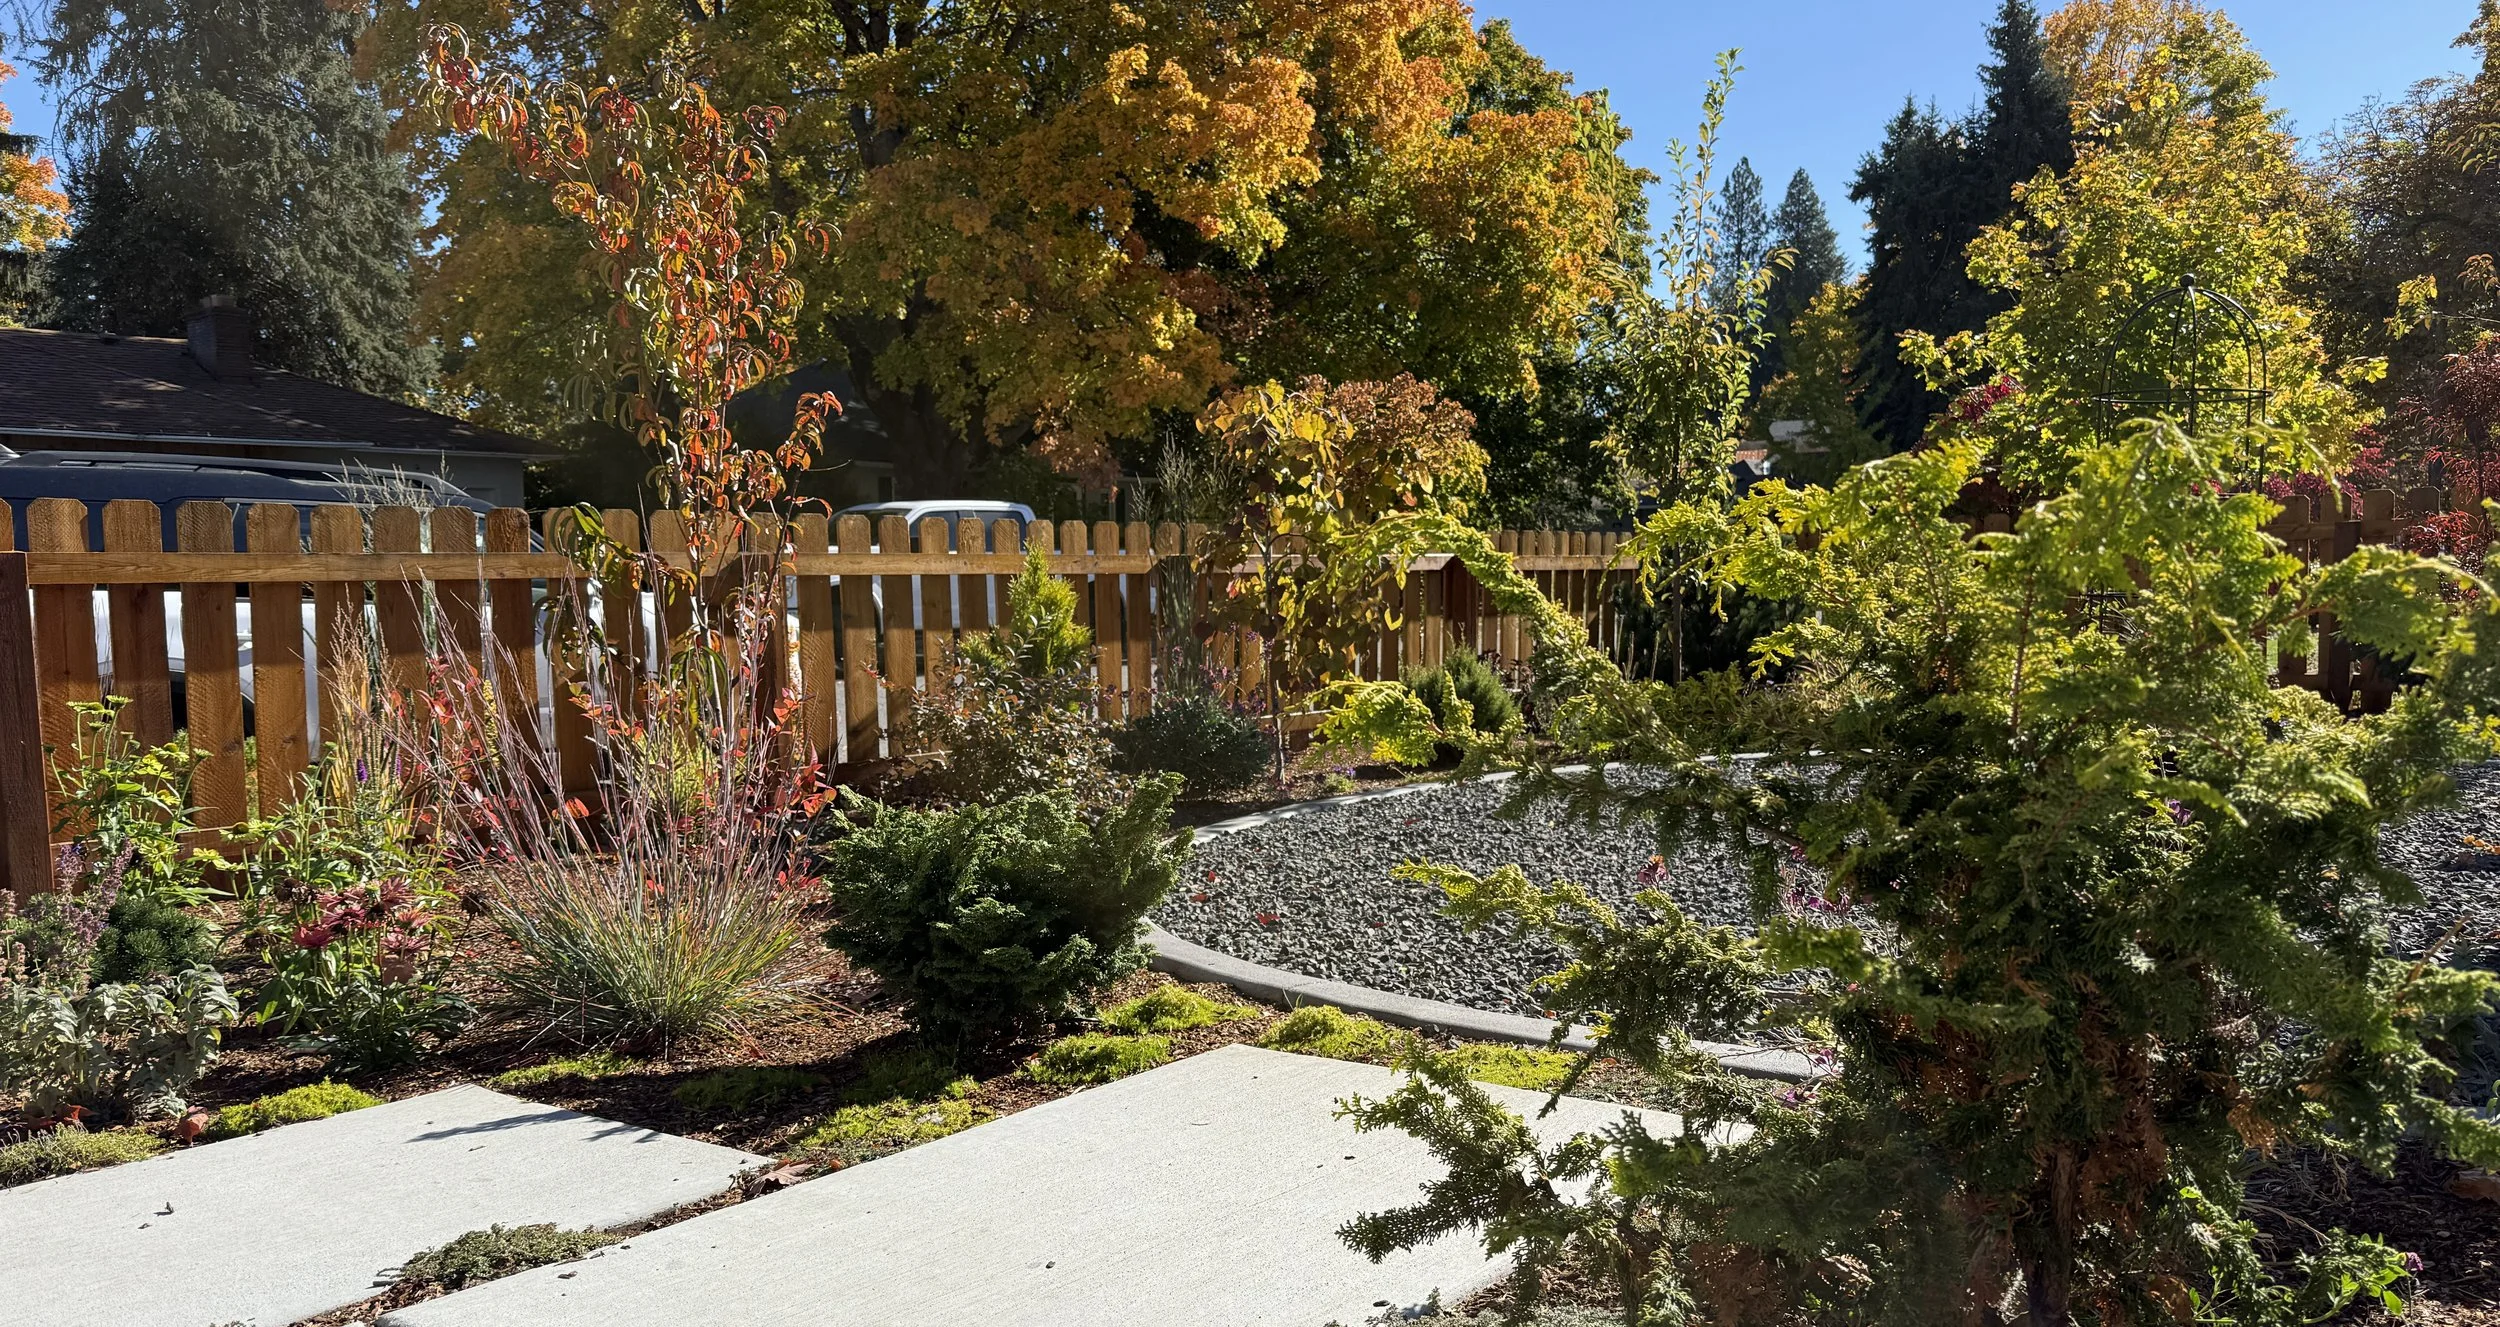
Front Exterior
Before + After
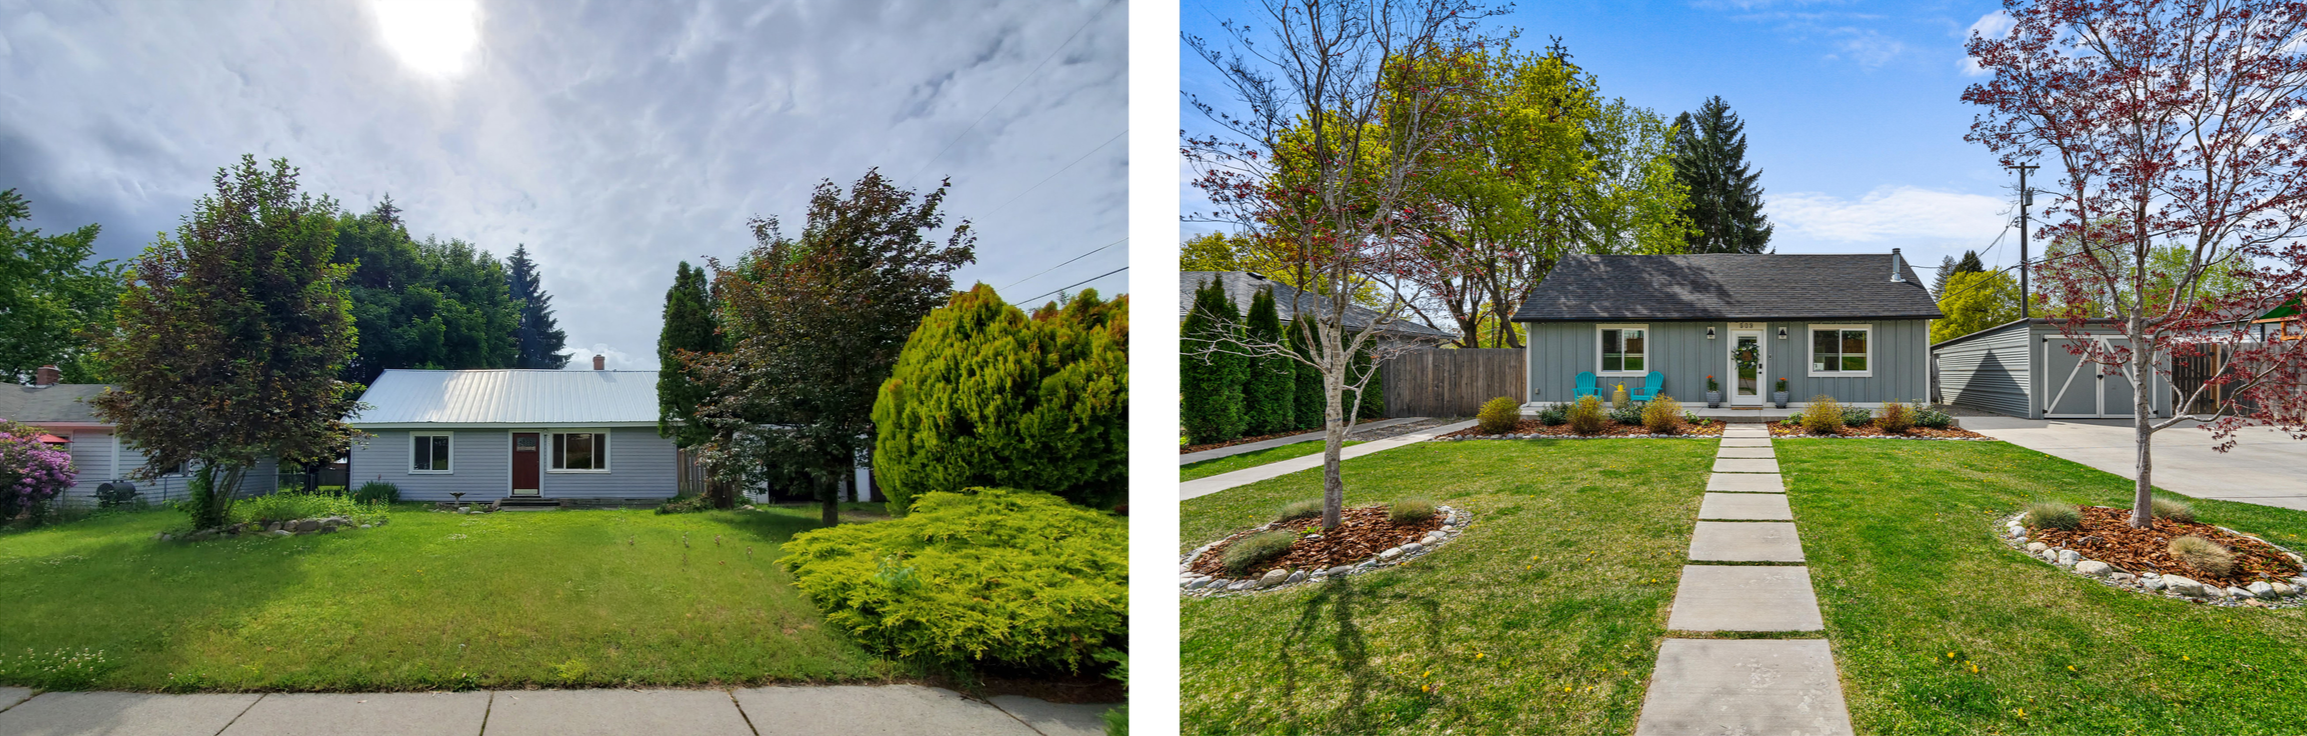
The front exterior was redesigned to create a clearer, more welcoming arrival. New planting, lawn, pathways, defined vehicle access, and privacy screening brought structure and curb appeal to the property alongside a complete exterior renovation.
Before + After
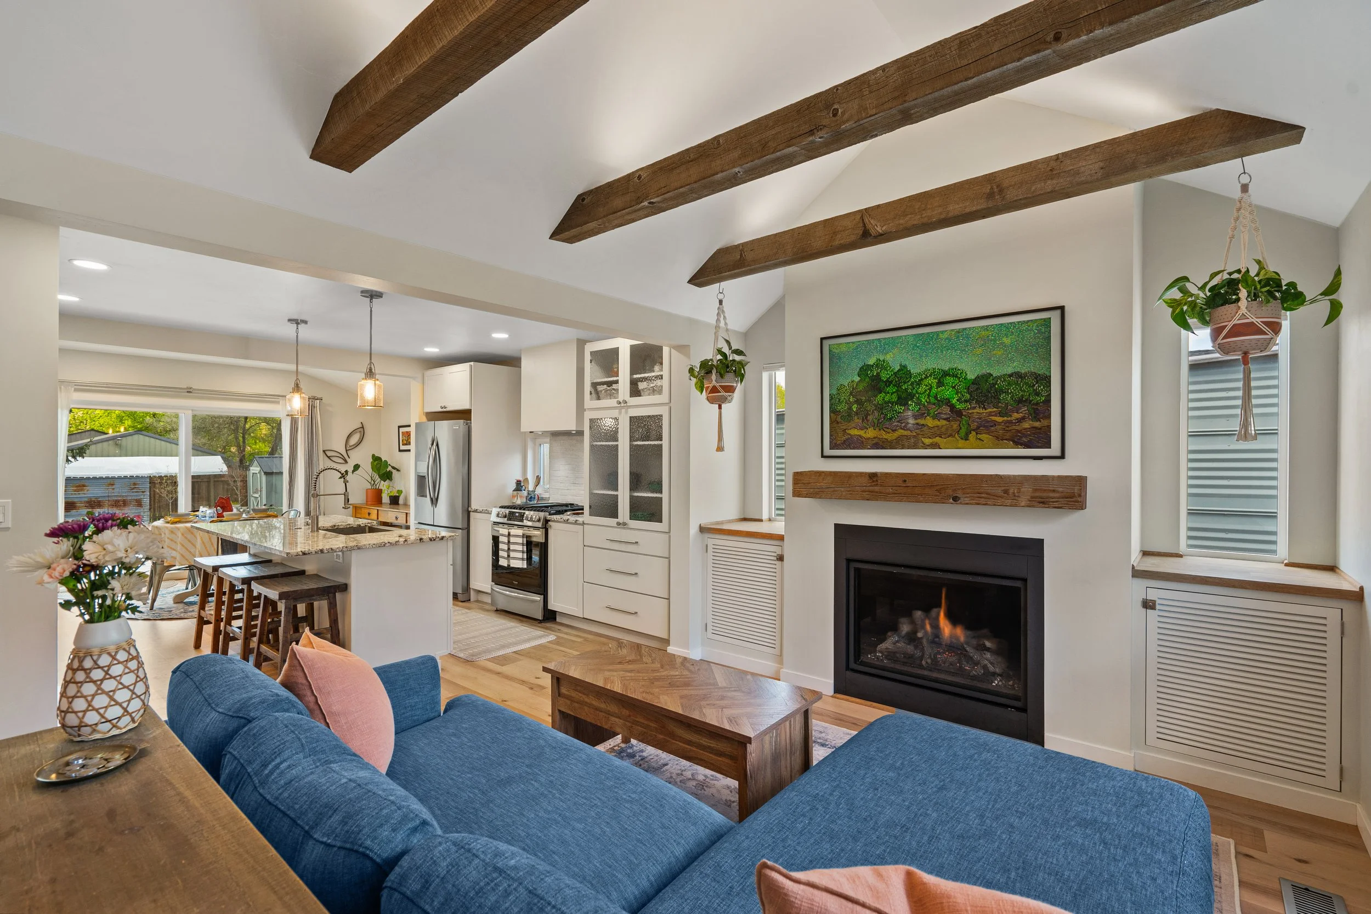
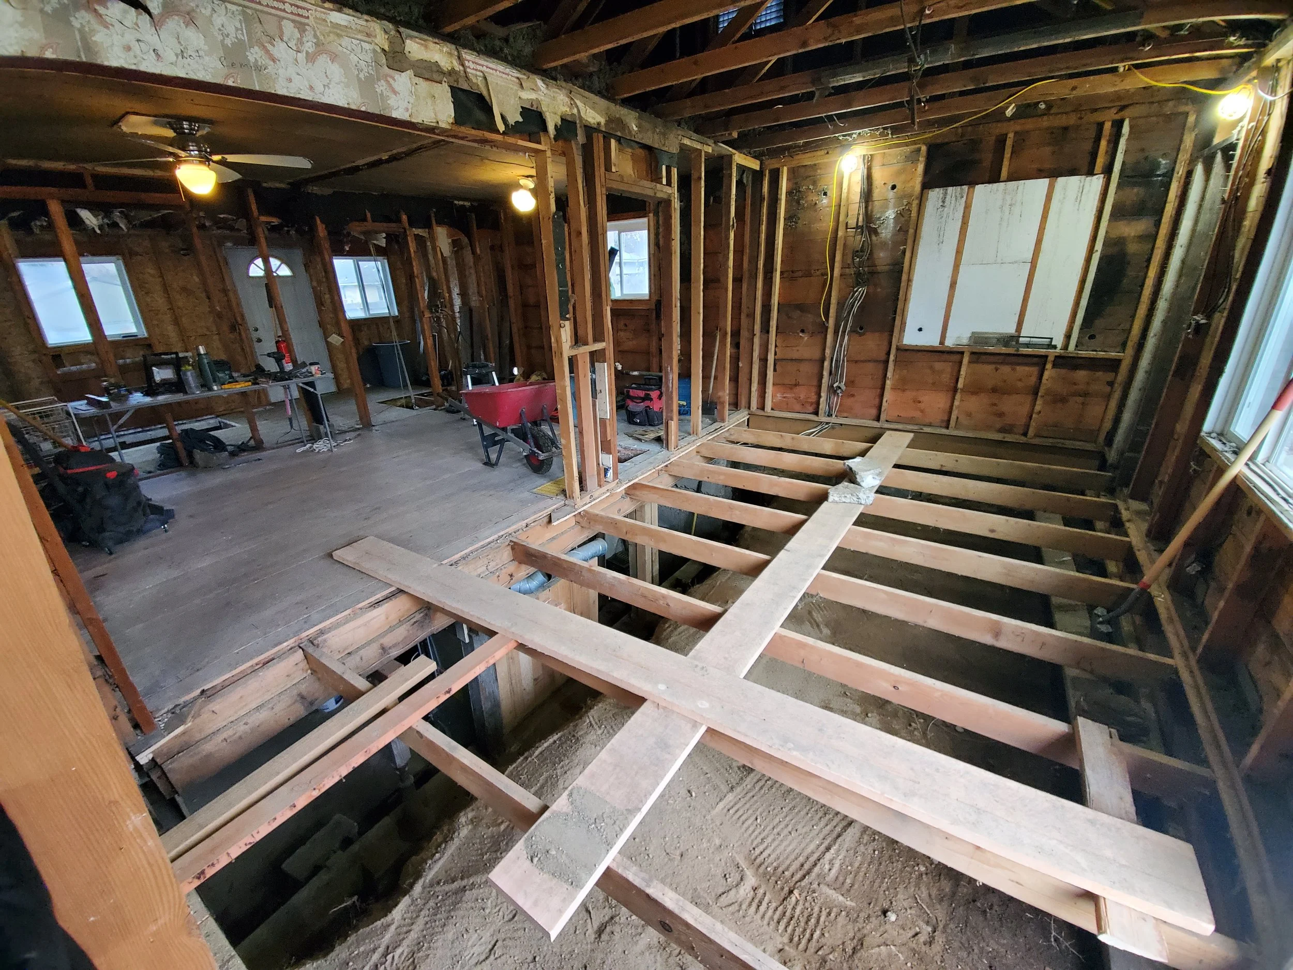
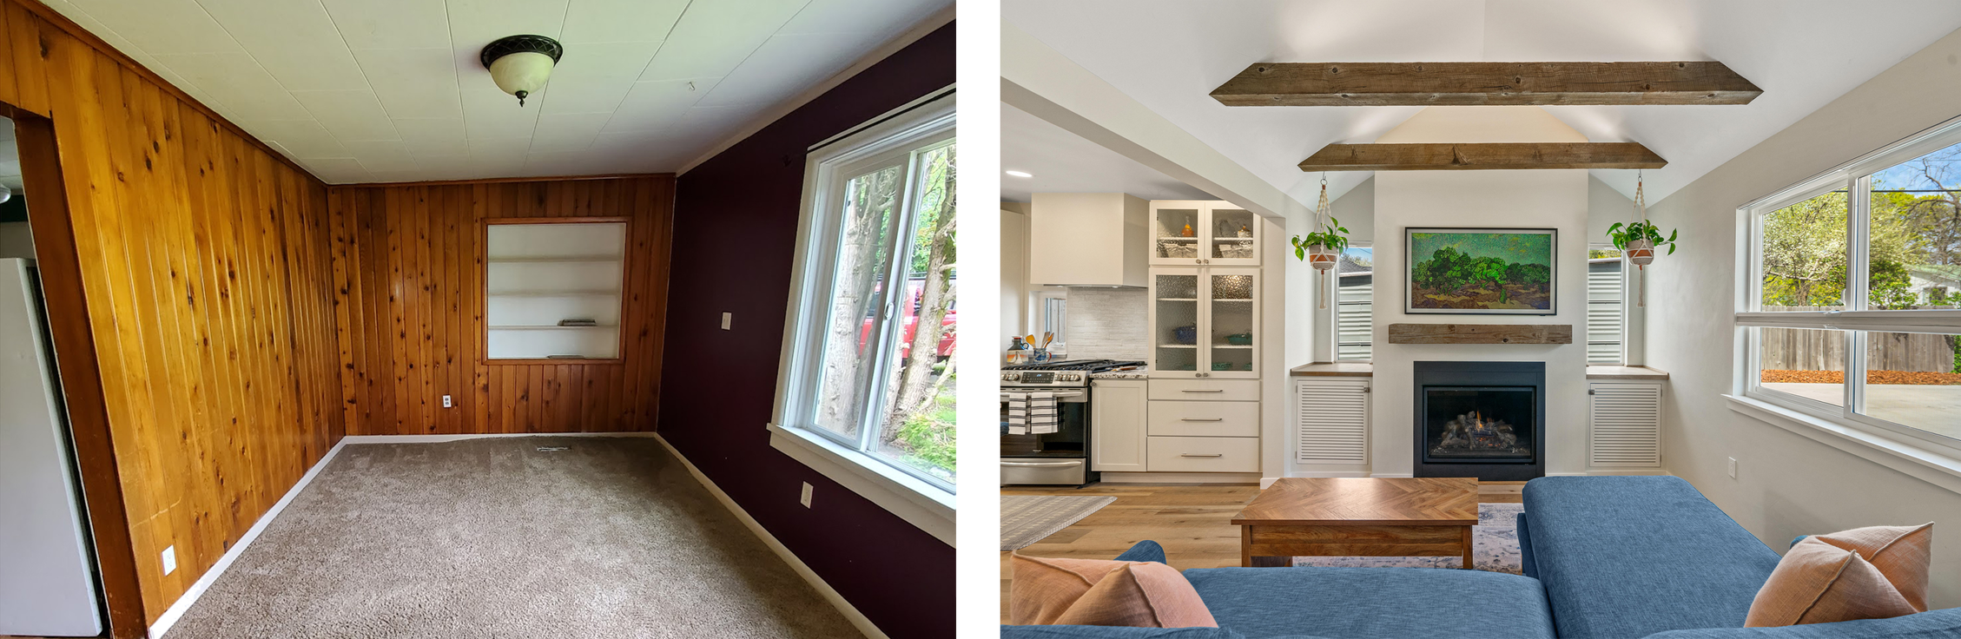
The small, enclosed living room was opened into a light-filled, cozy space. A vaulted ceiling with hand-selected reclaimed beams added volume, warmth, and texture, while integrated storage, ambient lighting, and concealed utilities keep the room visually calm and functional.
Living Room
After
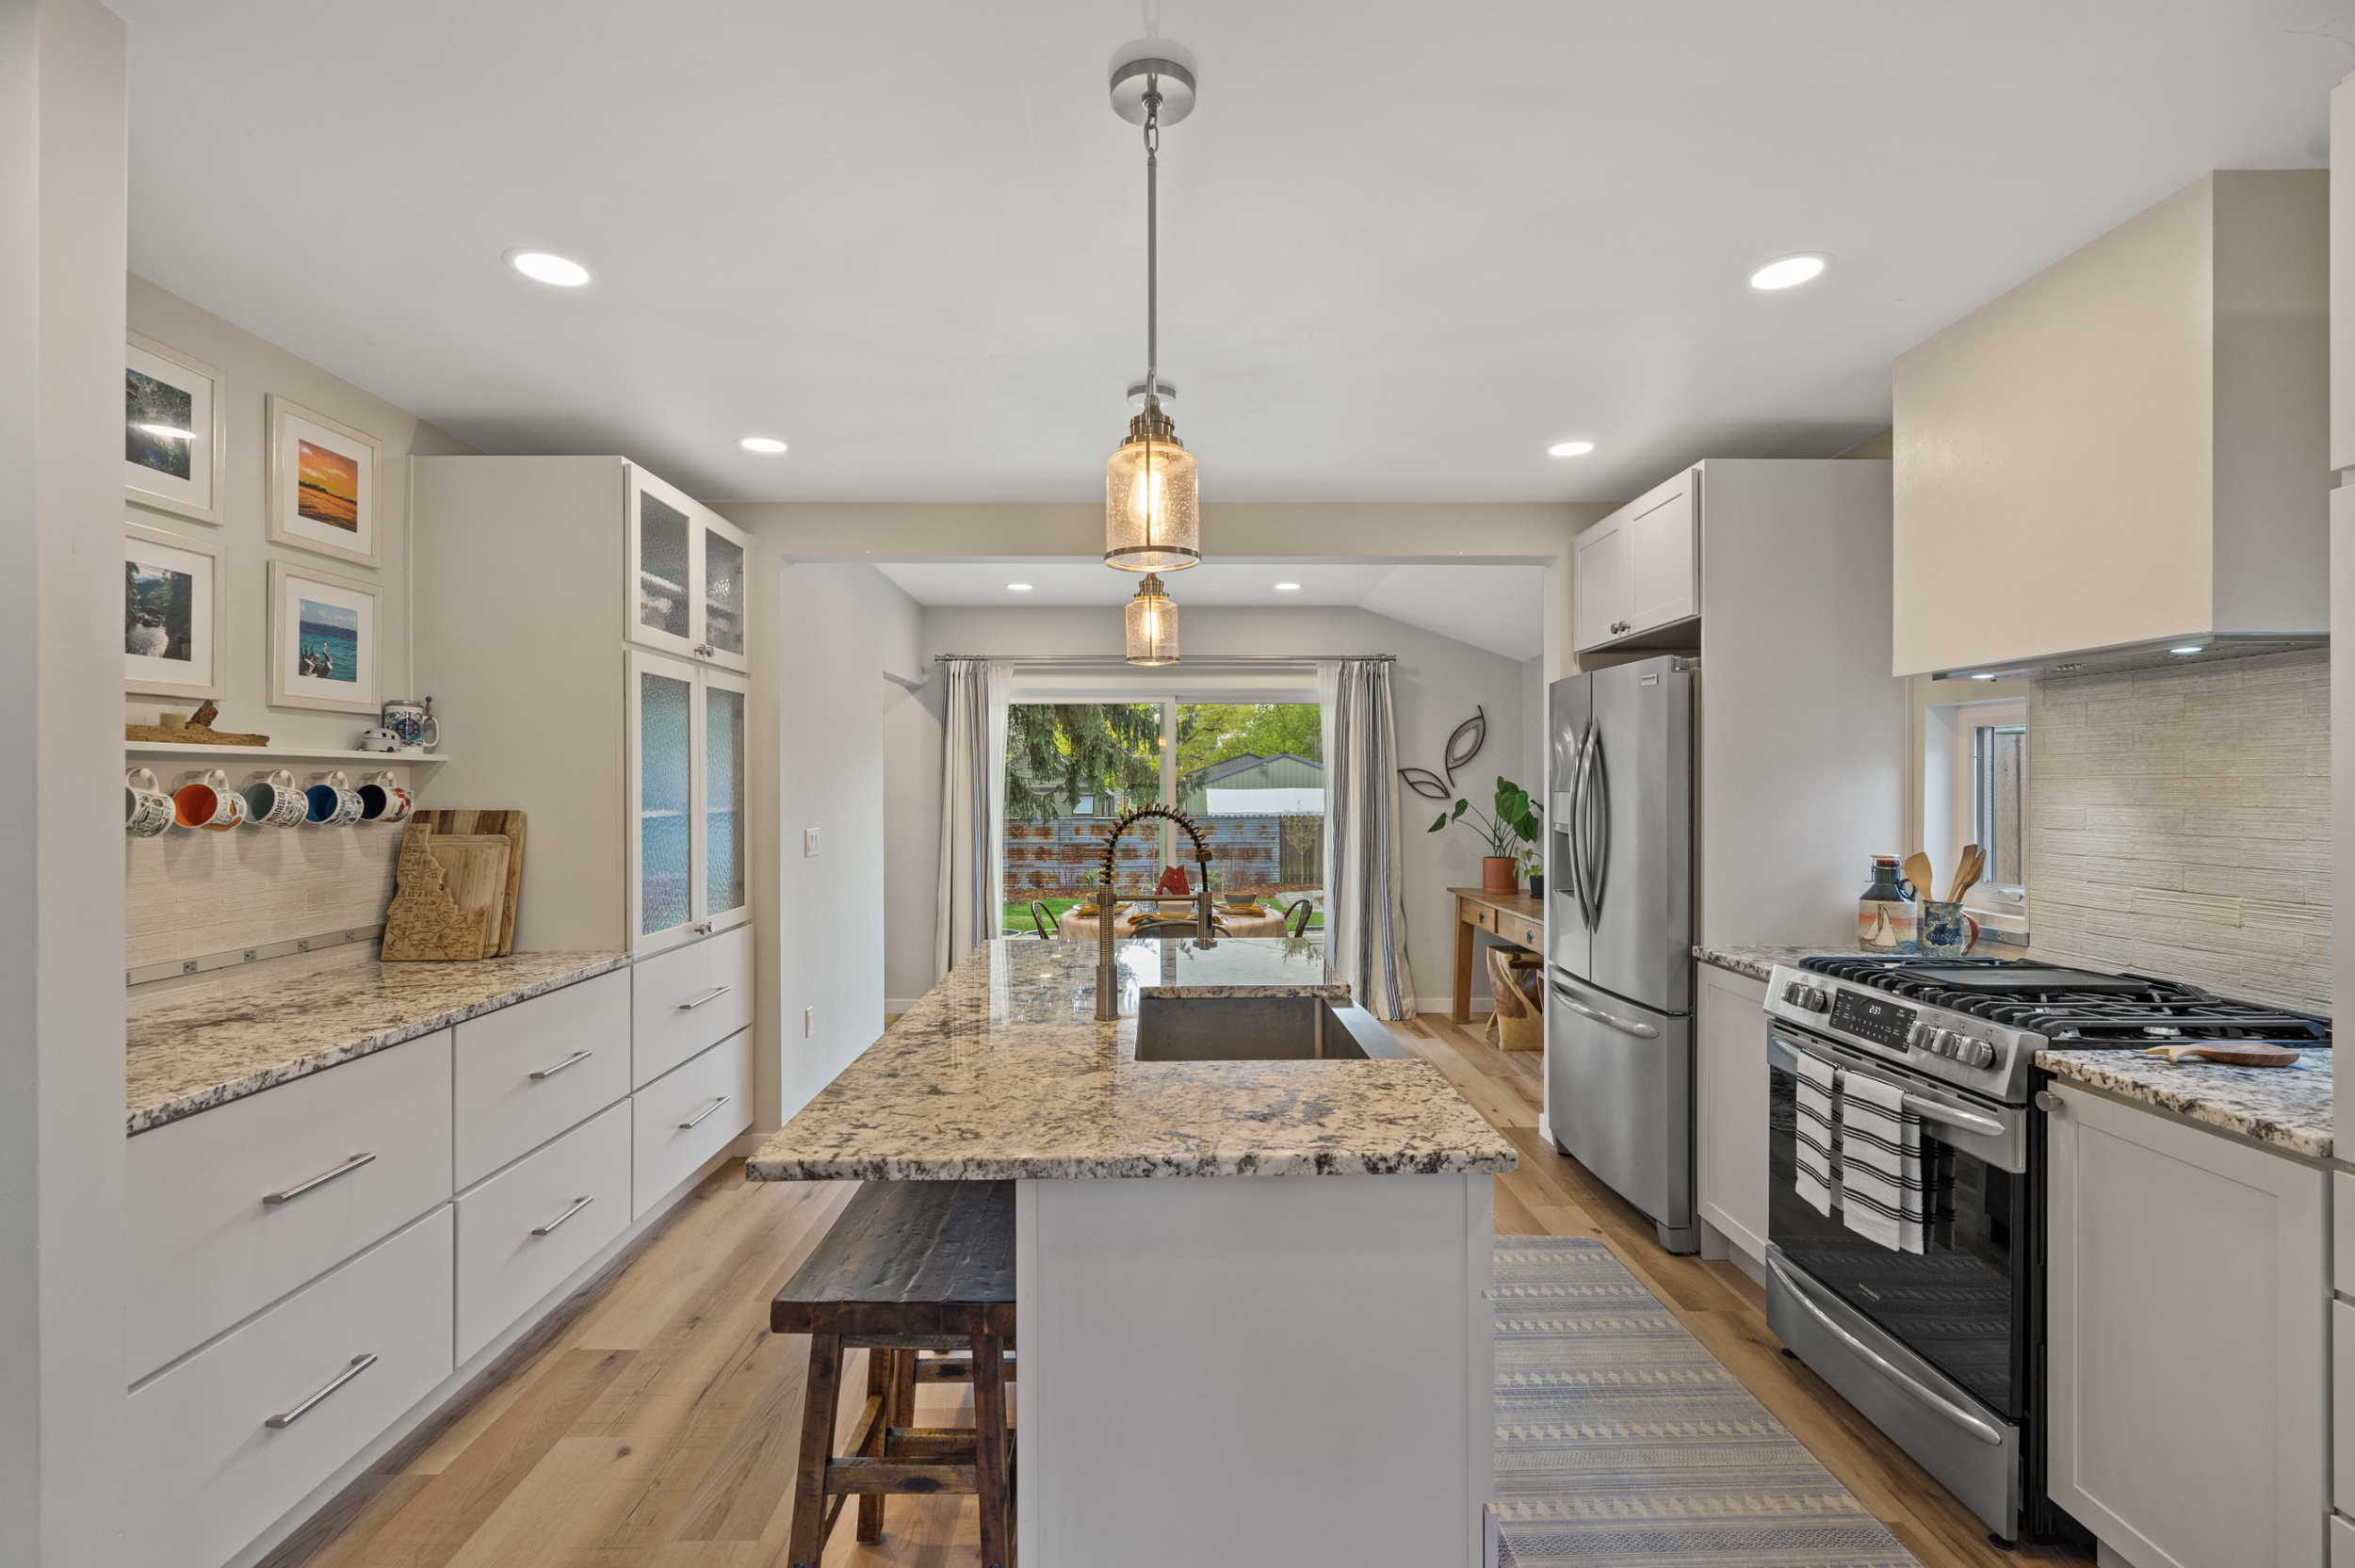
The kitchen became the central connection between the home’s primary living spaces. Opening the surrounding walls and adding a large sliding door transformed the formerly dark, enclosed interior, bringing natural light through the house and creating a direct visual connection to the backyard.
The layout provides ample circulation around the island, allowing the kitchen to function comfortably even while people move between spaces. Integrated storage addressed the home’s lack of closets and organization, while a photo gallery, vintage-inspired cup hooks, and dimmable lighting make the kitchen feel like part of the living environment, with function and everyday experience considered together.
Kitchen
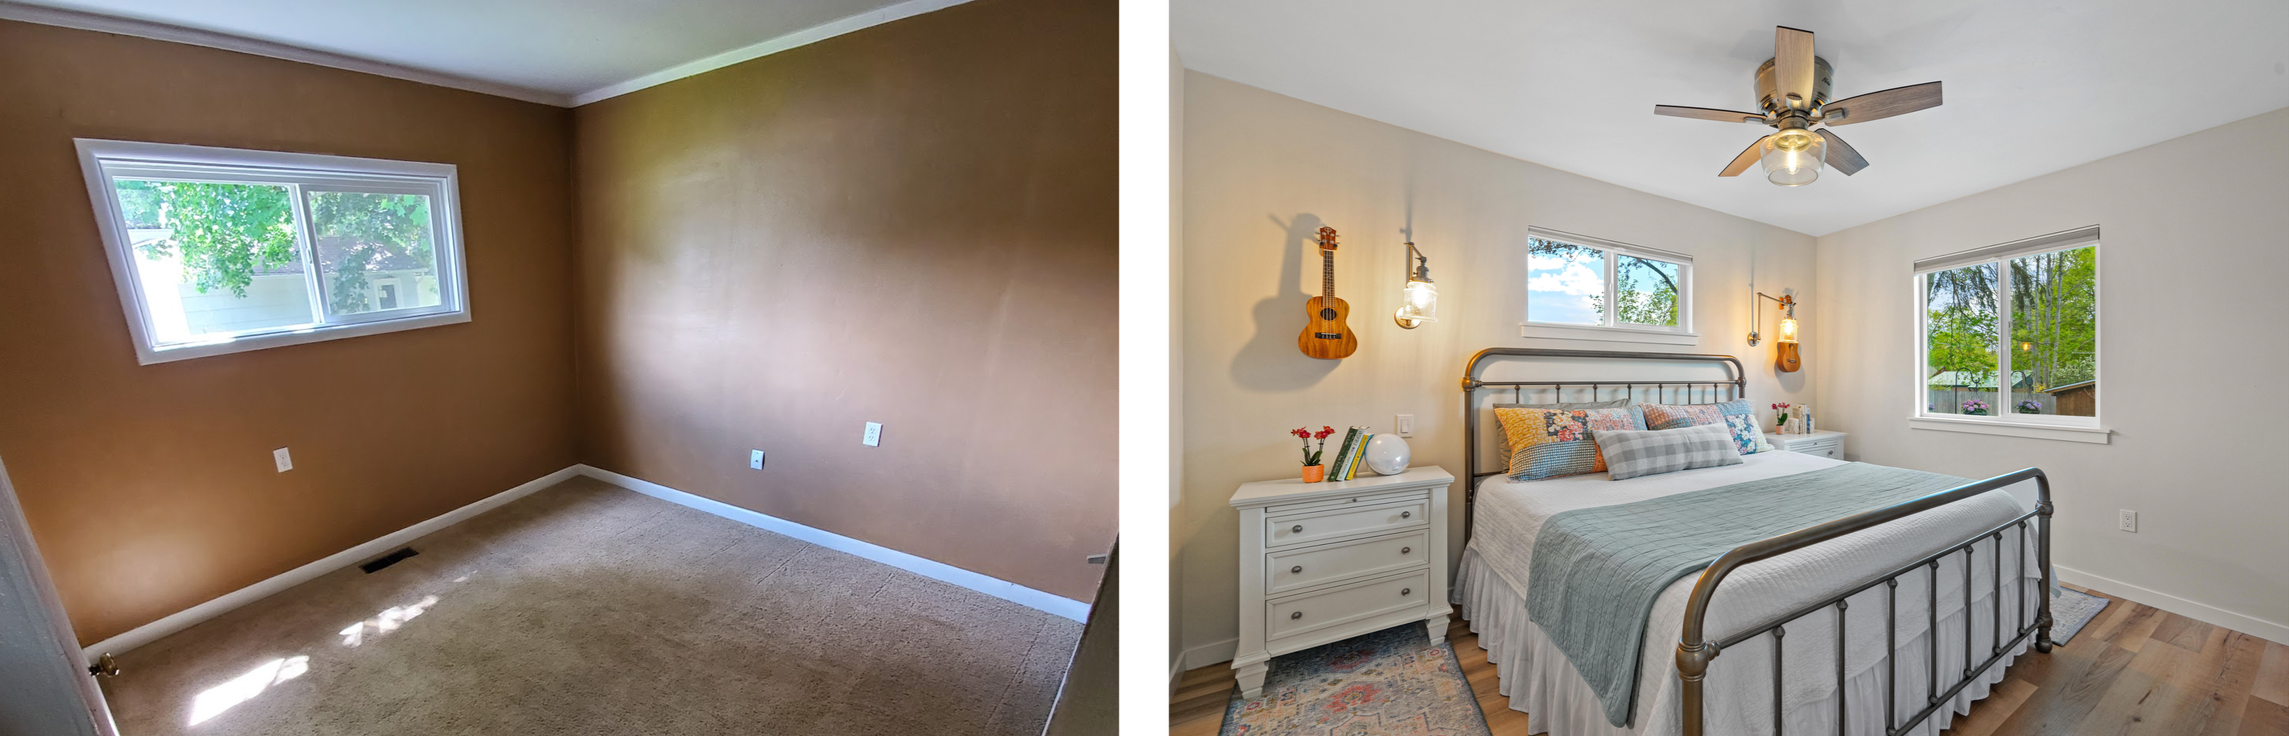
Before + After
A few targeted changes transformed a room that had felt dark and enclosed. Reworking the layout created a more open entry and dedicated closet, while a new window brought in natural light and backyard views. Dimmable bedside lighting and a ceiling fan added comfort and adaptability.
Bedroom
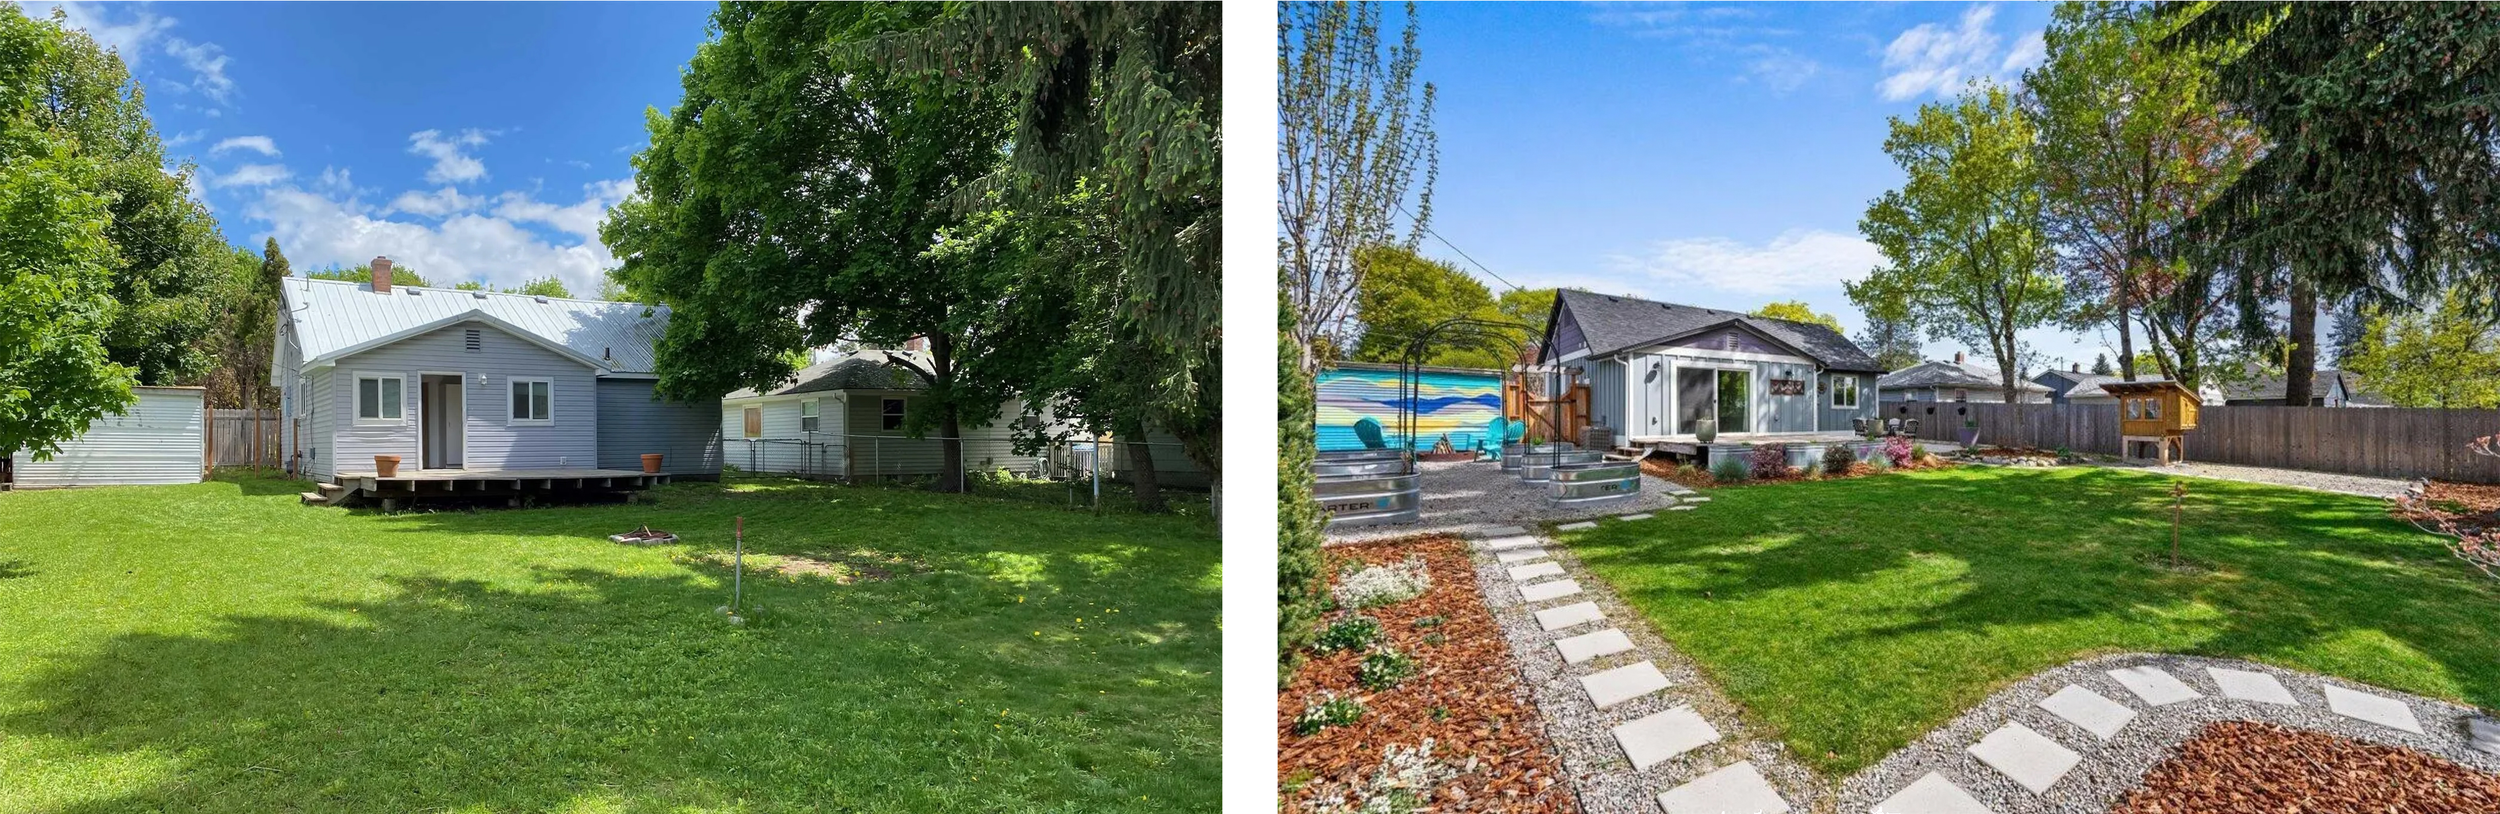
Before + After
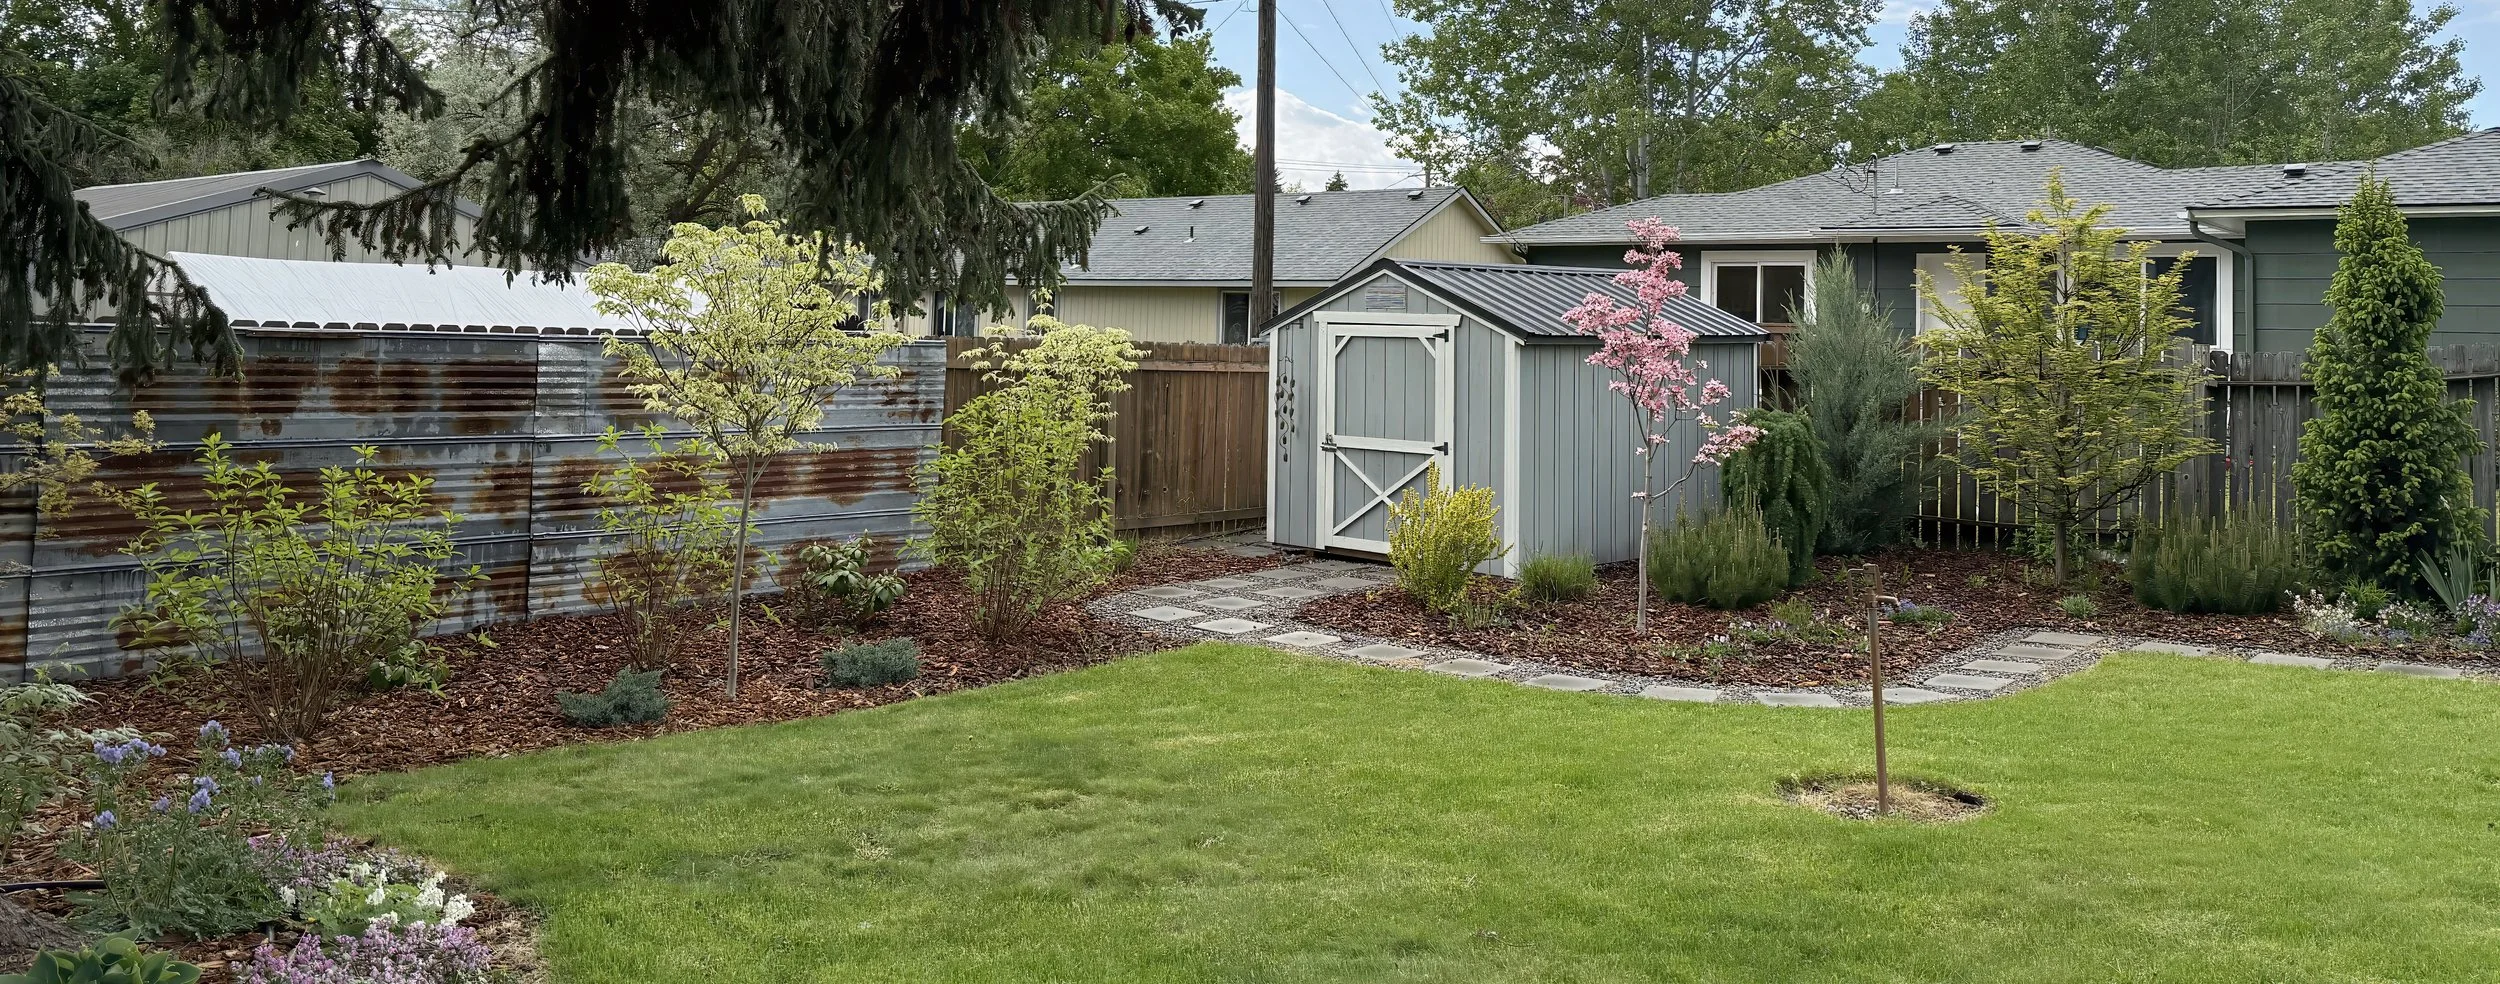
The bare lawn was transformed into a landscape with defined spaces to garden, dine, relax, play, and gather around a fire pit. Pathways connect the house to the back of the property, while deep, layered planting creates privacy and atmosphere and draws in birds and pollinators. The result is a more layered and purposeful backyard that extends the home’s living space outdoors.
Backyard
Concept
Project 02
1950s home blending modern living with vintage charm
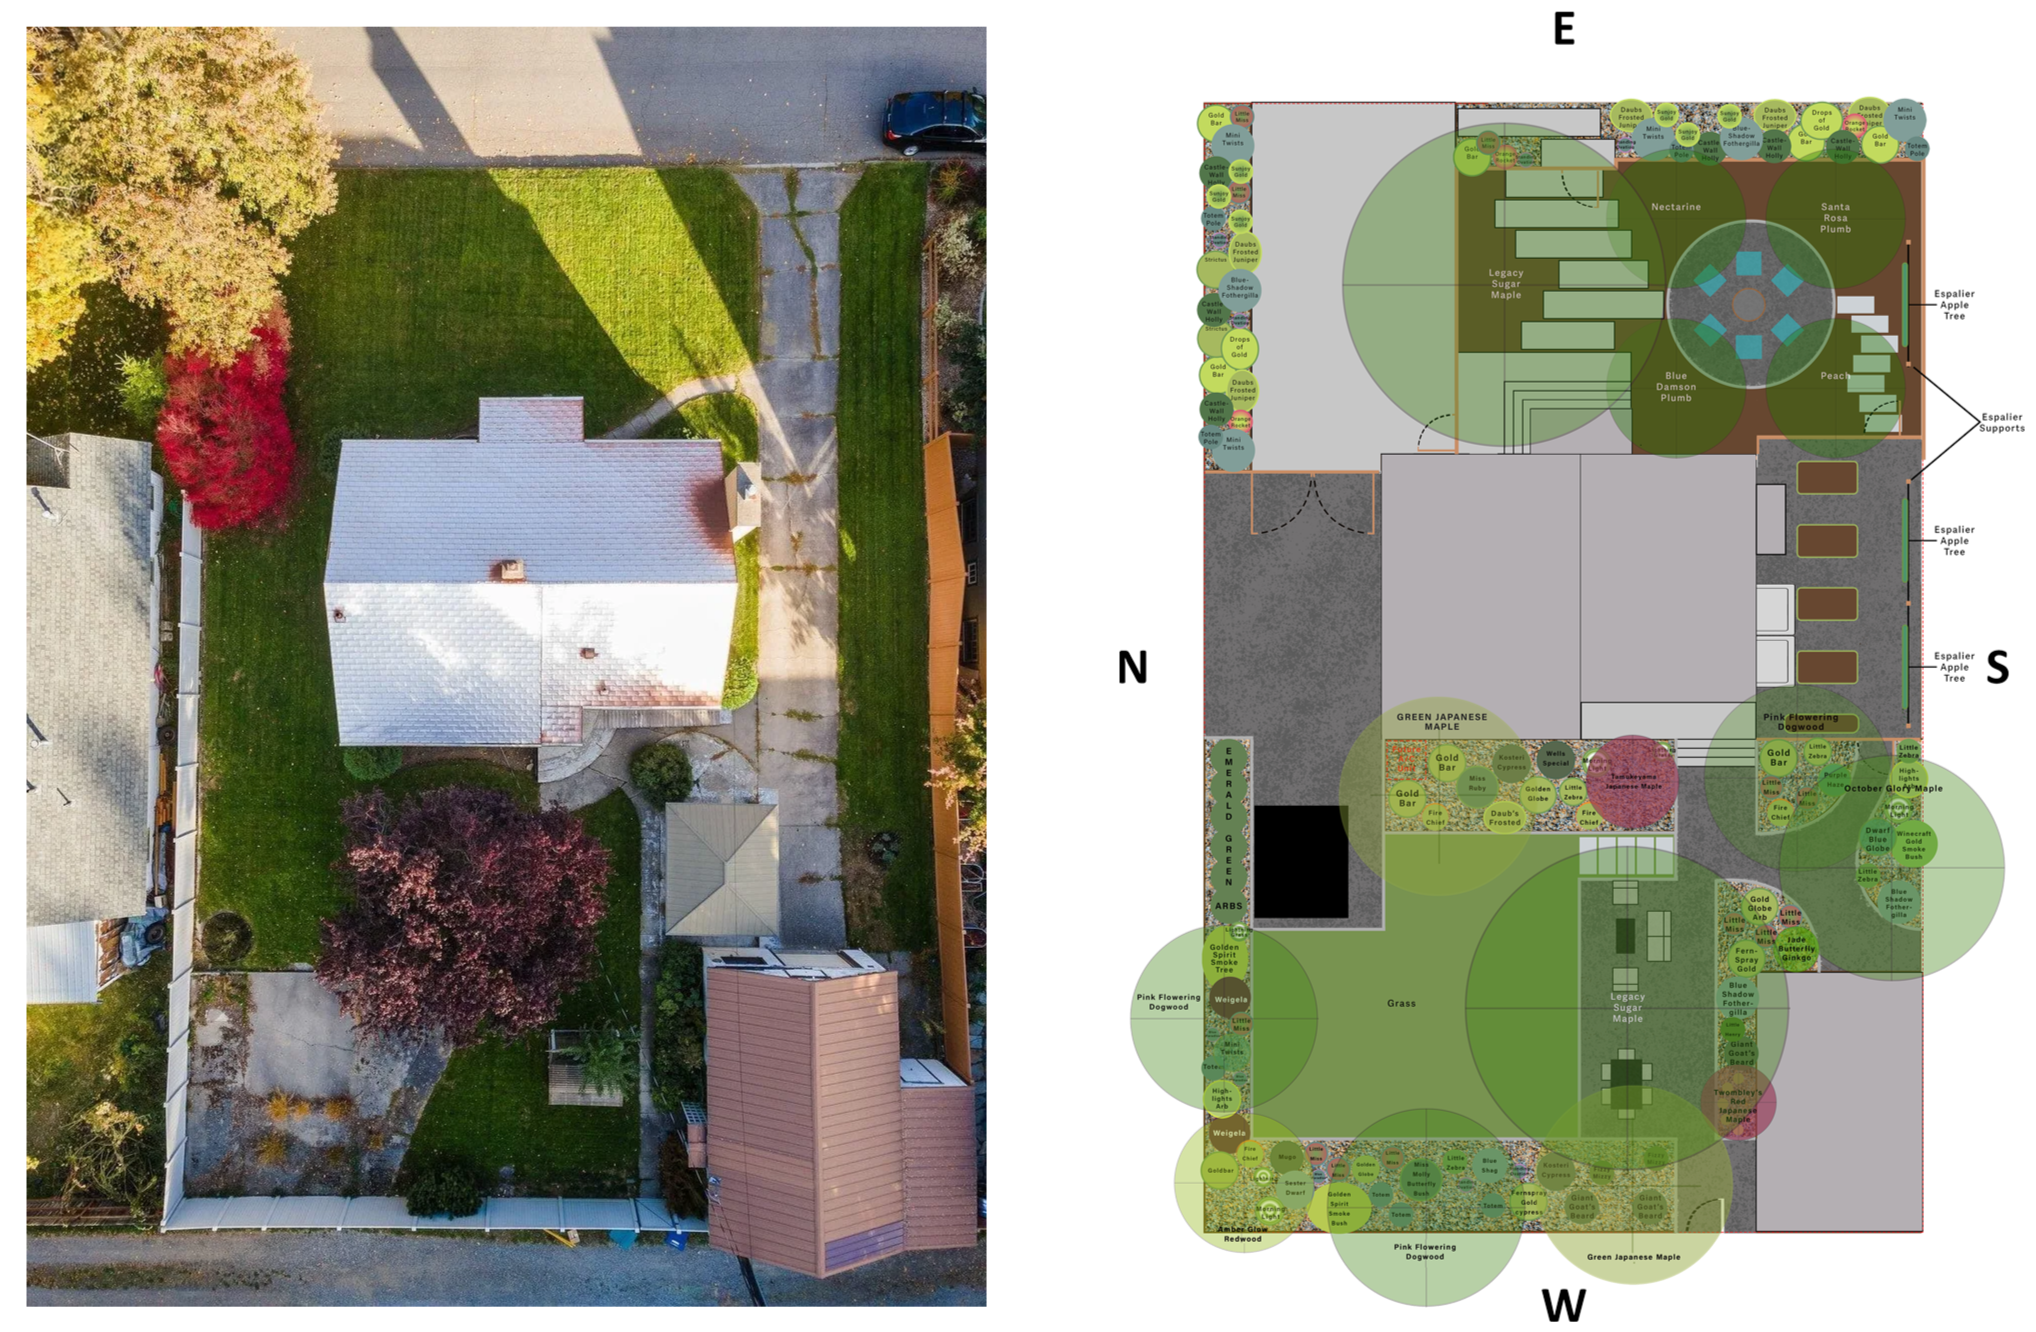
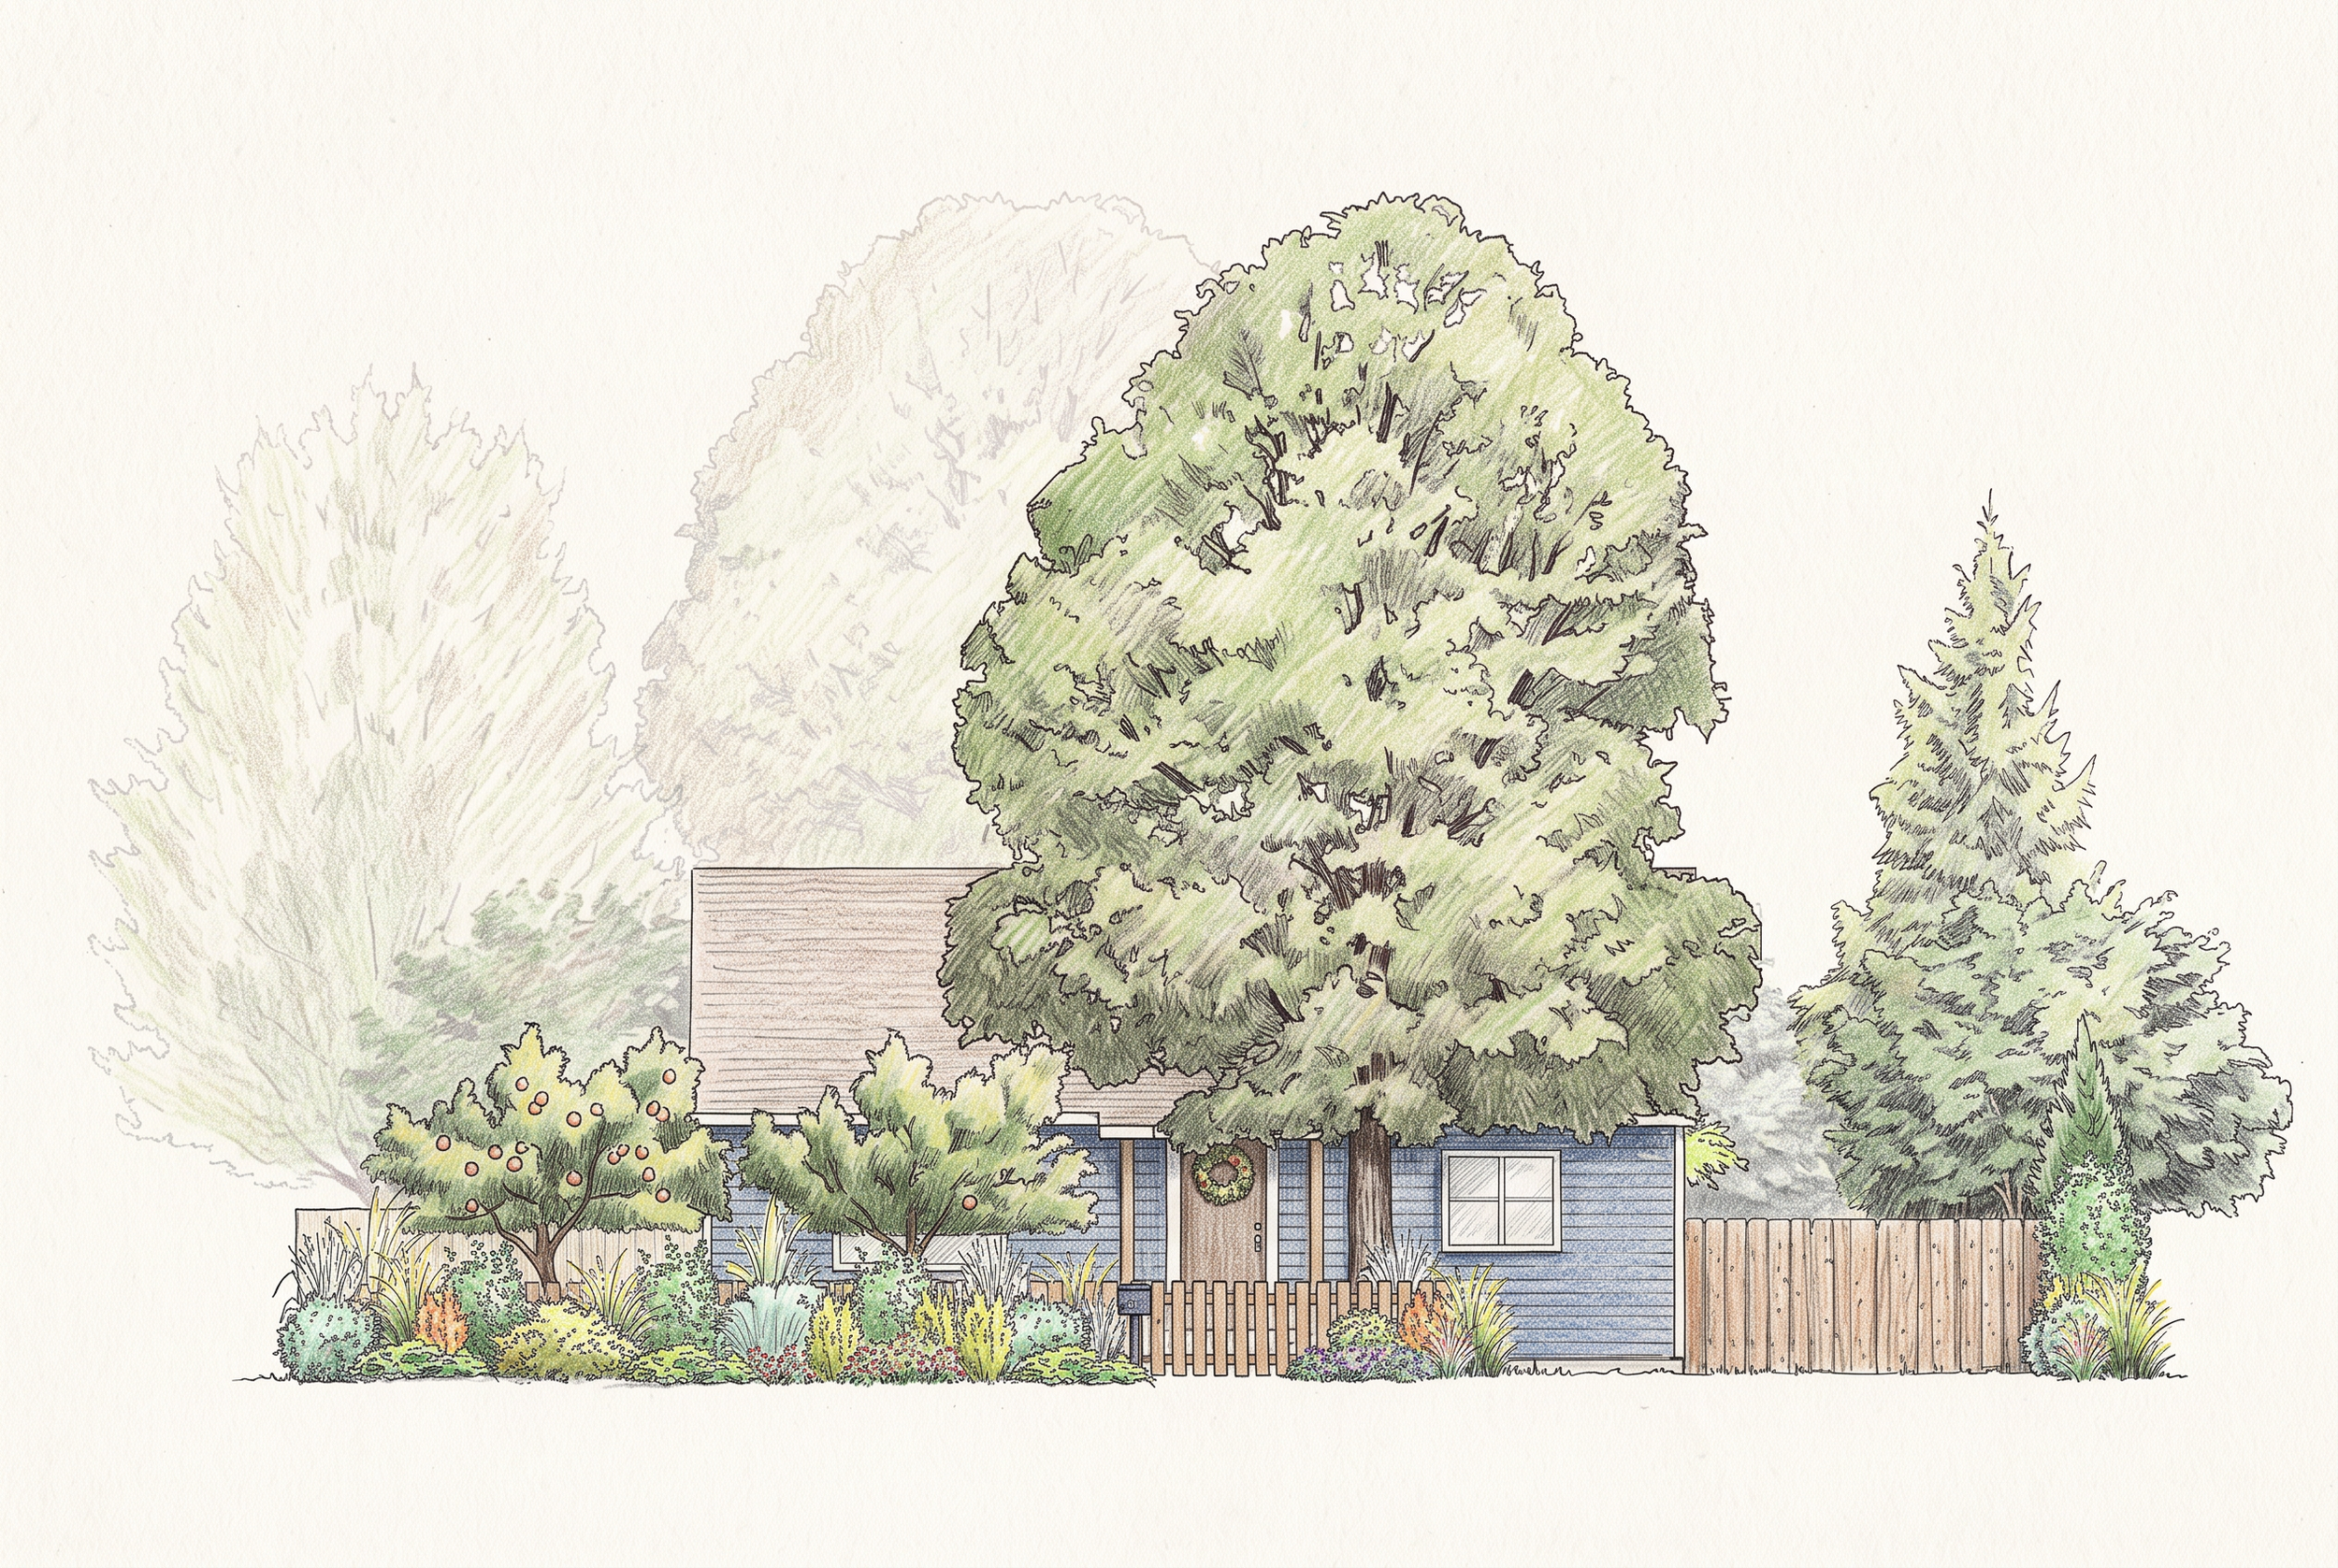
Scope of Work
Full-site landscape planning and planting design
Detailed planting plans and plant specifications
Site grading and drainage
Circulation and pathway design
Front and rear stair redesign
Basement bedroom egress integration
Fencing and gate planning
Pet-safe planting and use planning
Privacy and long-term shade
Protected vegetable garden
Outdoor living and gathering spaces
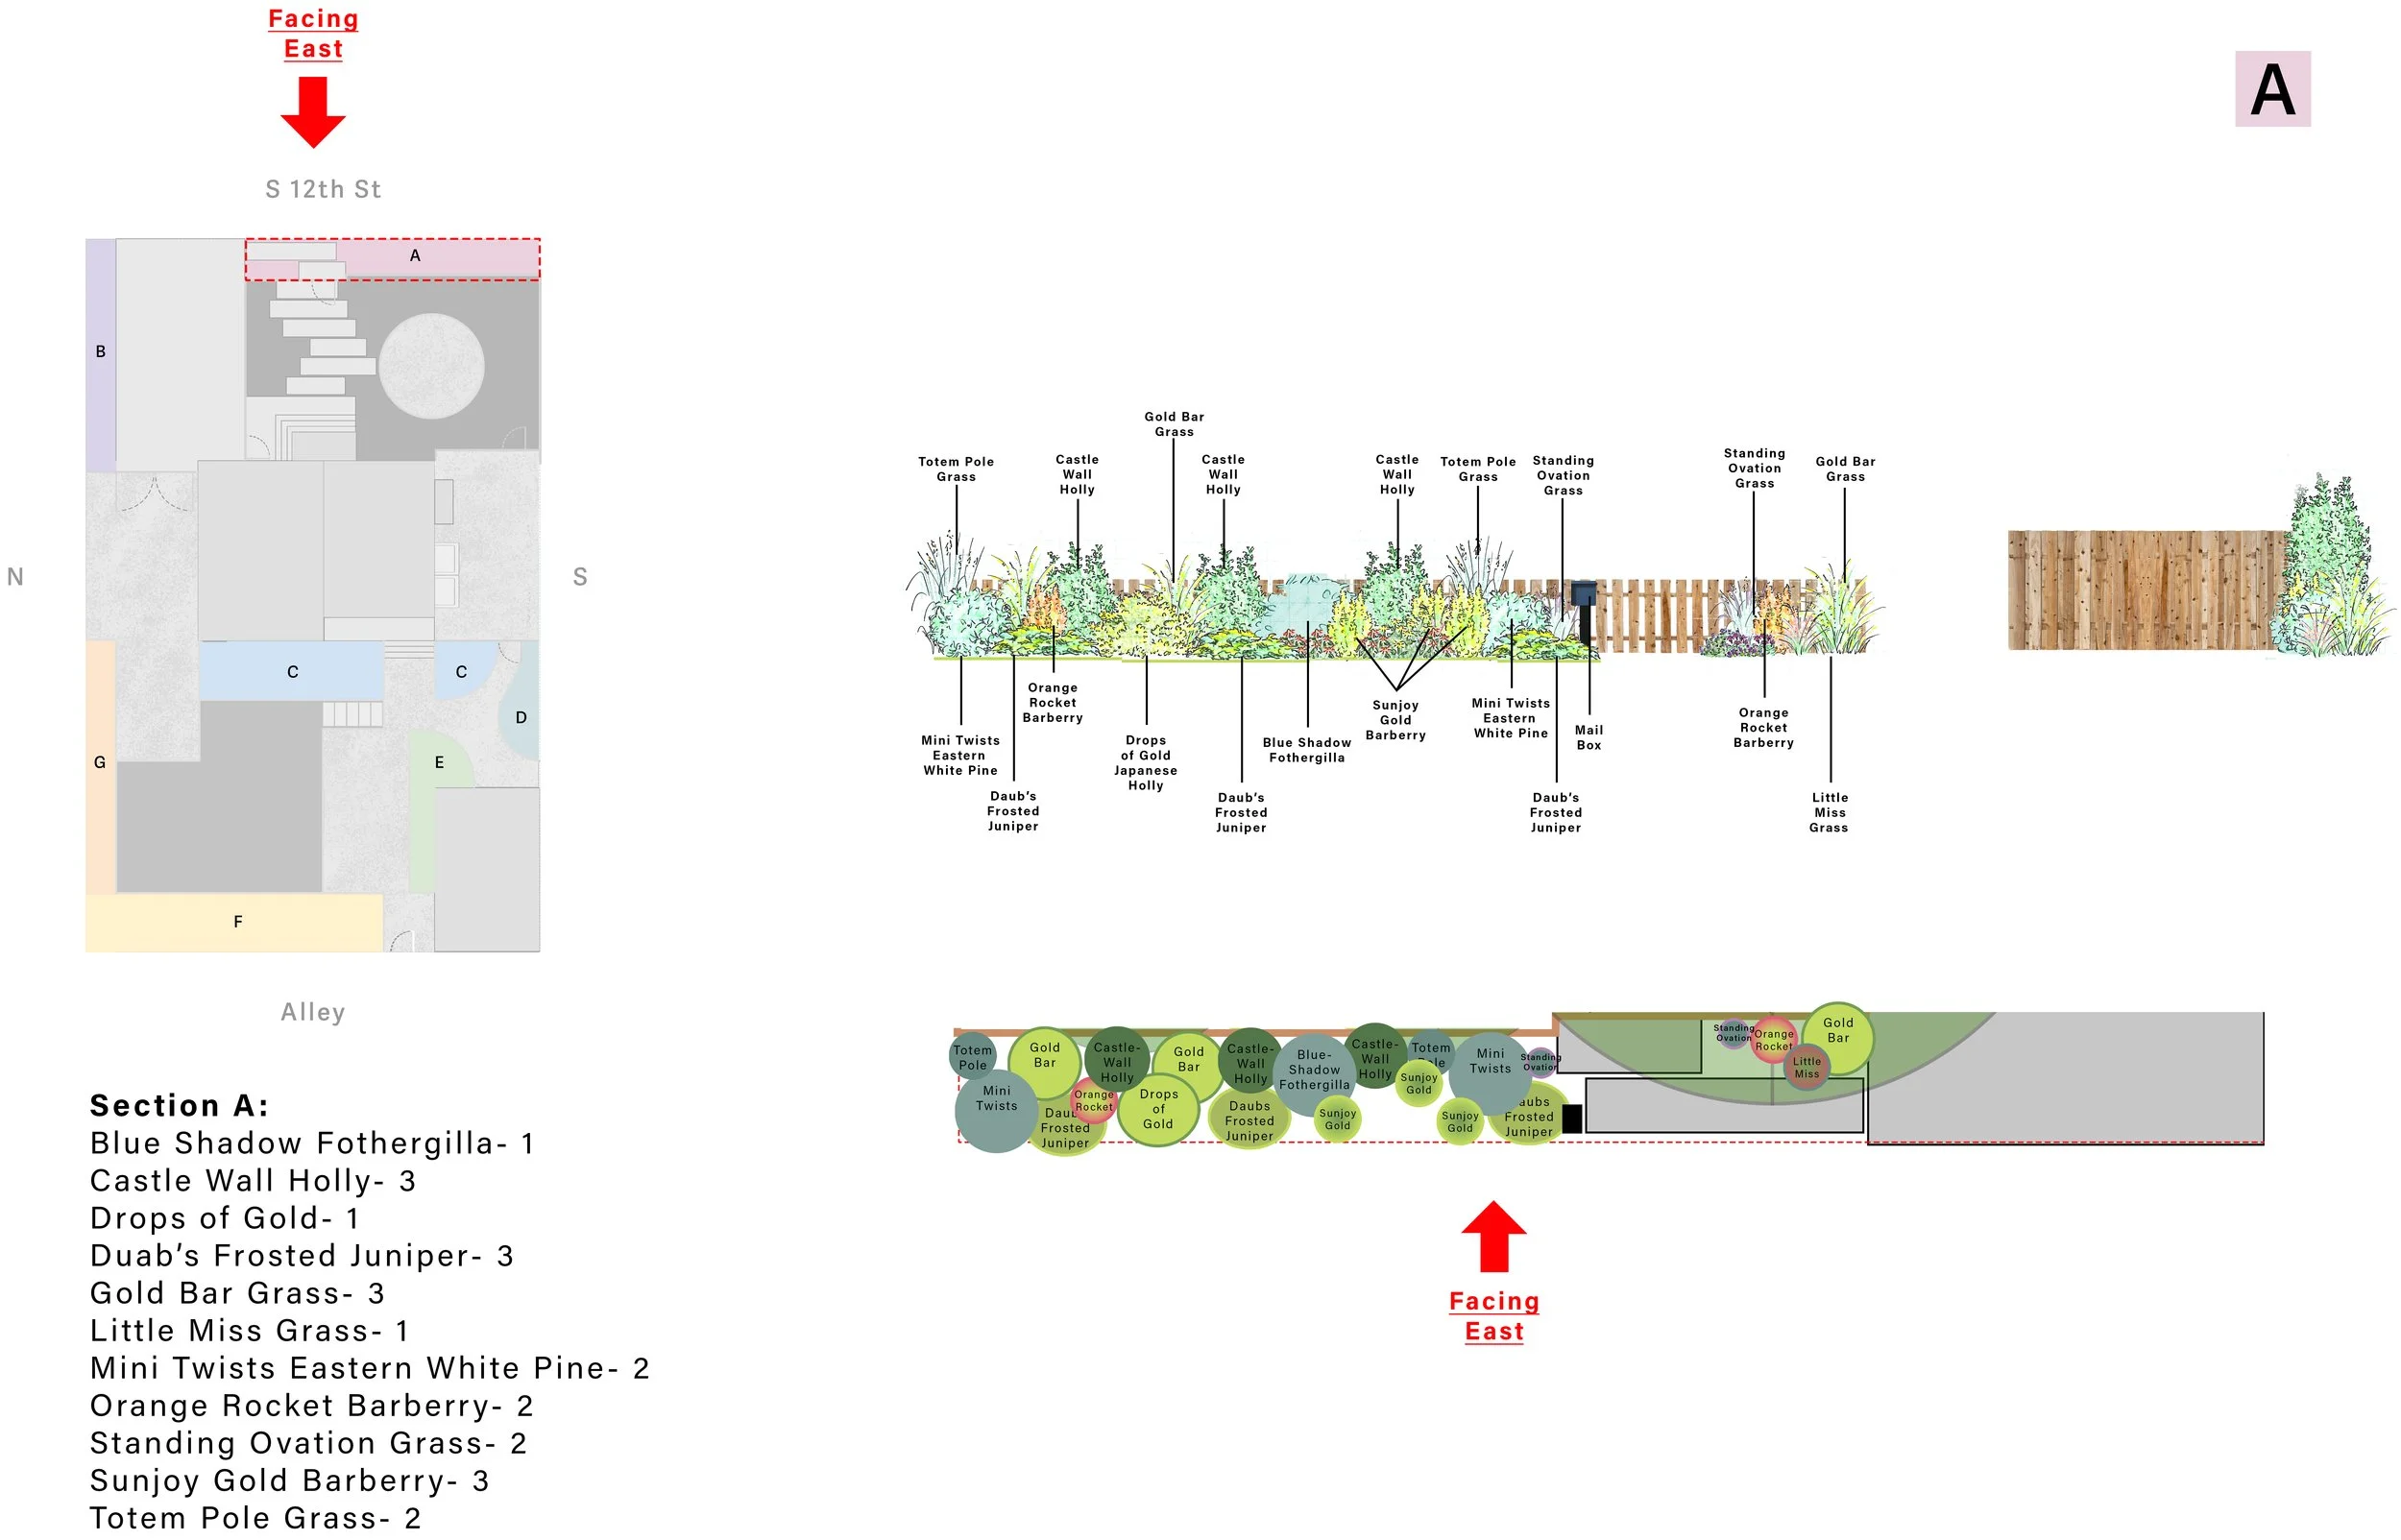
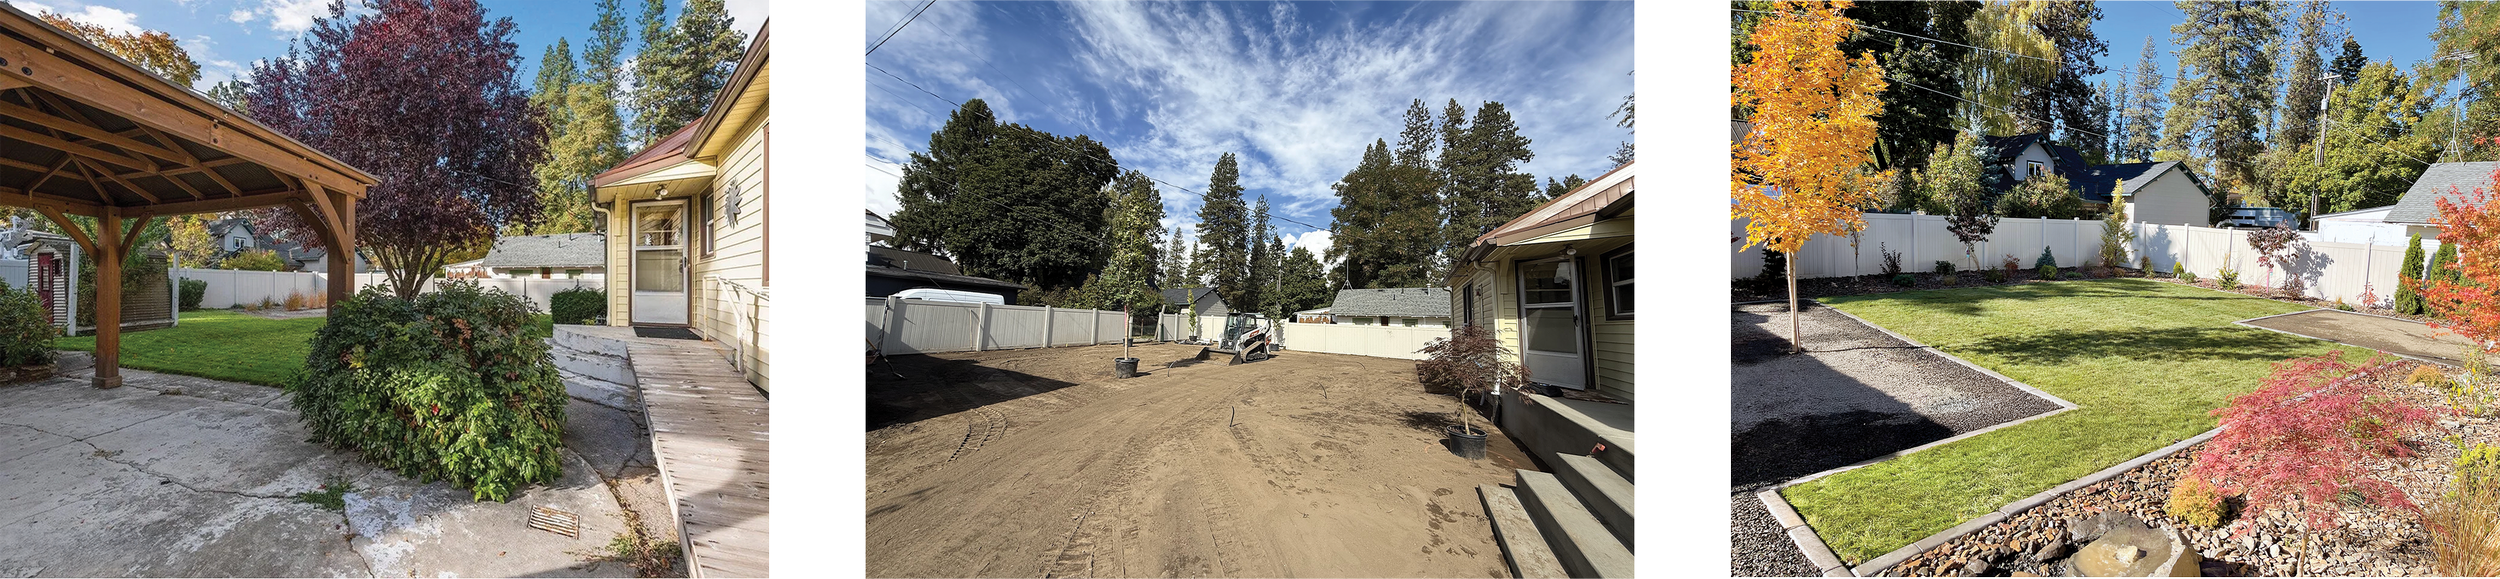
The landscape redesign is being implemented in phases across the property. The backyard and side yard are largely complete, with new grading, circulation, fencing, planting, and outdoor spaces now in place. Work is continuing in the front yard, with an interior renovation planned as a future phase of the project.